




BEDS3
BATHS2 full
SQUARE FEET1,080
MLS#MDBC2180446
STATUSACTIVE
PROPERTY TYPEResidential - Townhouse
SUBDIVISIONESSEX
SCHOOLBALTIMORE COUNTY PUBLIC SCHOOLS
Property Description
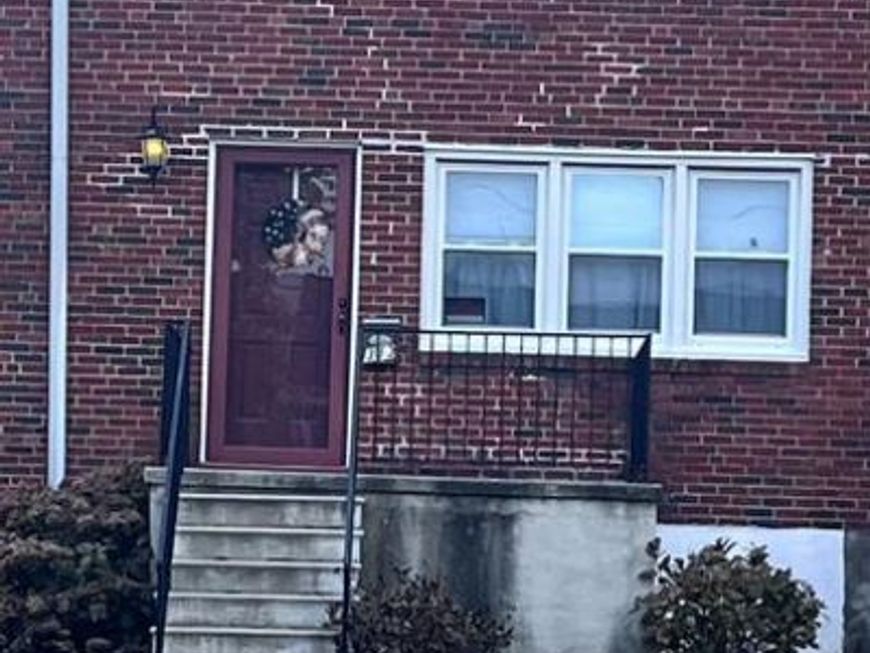
WELCOME HOME ! 3 BEDRROM 2 BATH. Beautiful hardwood flooring.. Sunny living room opens to a nice dining area! Partial finished lower level with Bath. Washer Dryer included. Rear Sunroom for your entertaining! Another Bonus is a 2 car parking pad in rear,! Home is well maintained inside and Out. Home is where the Story begins! Close to Beltway Md 702-- Md 695 and Rt. 40 . Rear yard has privacy fence . OPEN HOUSE 11/21 10am -12pm
Property Features
Property Type: Residential - Townhouse
Basement: Yes
Basement: Connecting Stairway, Improved, Heated, Outside Entrance, Partially Finished, Rear Entrance, Shelving
Cooling: Ceiling Fan(s), Central A/C
Fuel Type: Natural Gas
Heating: 90% Forced Air
Home Style: Traditional
Lot Size: 0.05 Acres
Roof Type: Asphalt
Stories: 3.0
Taxes: $1,876
Year Built: 1957
Feature Descriptions
Additional Structures: Above Grade, Below Grade
Appliances: Oven/Range - Gas, Range Hood, Refrigerator, Washer, Dryer
Exterior: Brick
Exterior: Awning(s), Sidewalks
Fencing: Rear
Interior: Bathroom - Walk-In Shower, Ceiling Fan(s), Combination Dining/Living, Floor Plan - Traditional, Wood Floors, Bathroom - Soaking Tub
Lot Dimensions: 0.05 Acre(S)
Number of Rooms: 6
Parking Notes: 2 Total Parking Spaces
Pet Restrictions: Cats OK, Dogs OK
Sewer: Public Sewer
SQFT Above Finished: 1080
SQFT Total Finished: 1080
Structure Type: Interior Row/Townhouse
Total Garage/Parking Spaces: 2
Water: Public
Windows: Double Pane, Insulated, Screens, Storm
Local Schools
School District: BALTIMORE COUNTY PUBLIC SCHOOLS
Listed By / Shown By
Listed By
Agency Name: Cummings & Co. Realtors
Agency Phone: 4108230033
Shown By
Agent Name: The Richard Boas Real Estate Team
Agent Phone: (717) 209-0995
Agency Title: Berkshire Hathaway HomeServices Homesale Realty

 First American
Estimate Your Payment
Estimated Payment
$ 684.95 per month $467.37 Principal & Interest $156.33 Property Tax $61.25 Homeowner's Insurance



 Corporate Office - 215 S Centerville Rd. Lancaster, PA 17603

313 Stemmers Run Road | MLS# MDBC2180446
This townhouse located at 313 Stemmers Run Road, Essex, MD 21221 is currently listed for sale with an asking price of $210,000. This property was built in 1957 and has 3 bedrooms and 2 full baths with 1080 sq. ft. Stemmers Run Road is located in the ESSEX subdivision within the BALTIMORE COUNTY PUBLIC SCHOOLS school district. Search ESSEX real estate on www.richardboasrealestate.com today.