




BEDS3
BATHS3 full 1 partial
SQUARE FEET1,913
MLS#MDHR2061250
STATUSACTIVE
PROPERTY TYPEResidential - Townhouse
SUBDIVISIONSPENCEOLA NORTH
SCHOOLHARFORD COUNTY PUBLIC SCHOOLS
Property Description
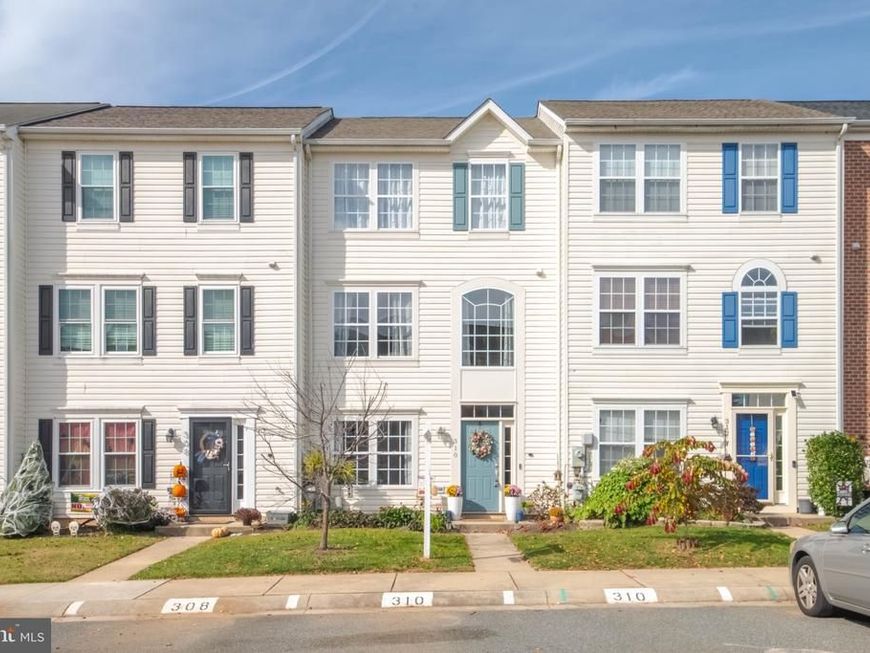
Welcome to this beautifully maintained townhome in desirable Spenceola Farms! This spacious home features three bedrooms, each offering a private full bath and walk-in closet, providing the perfect combination of comfort, privacy, and convenience. Dramatic vaulted and cathedral ceilings in the upper-level bedrooms create an open, airy feel and add architectural charm throughout the home. The main and upper levels showcase luxury vinyl plank flooring, while the bathrooms feature ceramic tile, tubs, and showers. The updated kitchen is highlighted by granite countertops and stainless steel appliances, making it ideal for everyday living and entertaining. Ceiling fans throughout the home add year-round comfort. The fully finished lower level offers valuable additional living space, perfect for a family room, recreation area, home office, fitness room, or guest retreat. Ample storage and closet space can be found throughout the home. Major updates have already been completed, including the HVAC system, water heater, stainless steel kitchen appliances, and an architectural shingle roof replaced in 2021. Move-in ready and conveniently located near shopping, dining, parks, schools, and commuter routes, this exceptional home offers the best of low-maintenance living in a sought-after Forest Hill community.
Property Features
Property Type: Residential - Townhouse
Basement: Yes
Basement: Fully Finished
Fuel Type: Natural Gas
Heating: 90% Forced Air
Home Style: Colonial
Lot Size: 0.05 Acres
Roof Type: Architectural Shingle
Stories: 3.0
Taxes: $2,920
Year Built: 1999
Feature Descriptions
Additional Structures: Above Grade, Below Grade
Condo/Coop Fee: $68.00/Quarterly
Exterior: Vinyl Siding
HOA Fee: $64.00/Monthly
Lot Dimensions: 0.05 Acre(S)
Number of Rooms: 10
Parking Features: Assigned
Pet Restrictions: Size/Weight Restriction
Sewer: Public Sewer
SQFT Above Finished: 1913
SQFT Total Finished: 1913
Structure Type: Interior Row/Townhouse
Utilities: Under Ground
Water: Public
Local Schools
High School: BEL AIR
Middle School: BEL AIR
Elementary School: FOREST HILL
School District: HARFORD COUNTY PUBLIC SCHOOLS
Listed By / Shown By
Listed By
Agency Name: Long & Foster Real Estate, Inc.
Agency Phone: 4108798080
Shown By
Agent Name: The Richard Boas Real Estate Team
Agent Phone: (717) 209-0995
Agency Title: Berkshire Hathaway HomeServices Homesale Realty

 First American
Estimate Your Payment
Estimated Payment
$ 1,172.19 per month $821.23 Principal & Interest $243.33 Property Tax $107.63 Homeowner's Insurance



 Corporate Office - 215 S Centerville Rd. Lancaster, PA 17603

310 Esther Drive | MLS# MDHR2061250
This townhouse located at 310 Esther Drive , Forest Hill, MD 21050 is currently listed for sale with an asking price of $369,000. This property was built in 1999 and has 3 bedrooms and 3 full and 1 partial baths with 1913 sq. ft. Esther Drive is located in the SPENCEOLA NORTH subdivision within the HARFORD COUNTY PUBLIC SCHOOLS school district. Search SPENCEOLA NORTH real estate on www.richardboasrealestate.com today.