




BEDS4
BATHS3 full 1 partial
SQUARE FEET2,858
MLS#MDCA2031474
STATUSACTIVE
PROPERTY TYPEResidential - Single Family
SUBDIVISIONRADCLIFFE
SCHOOLCALVERT COUNTY PUBLIC SCHOOLS
Property Description
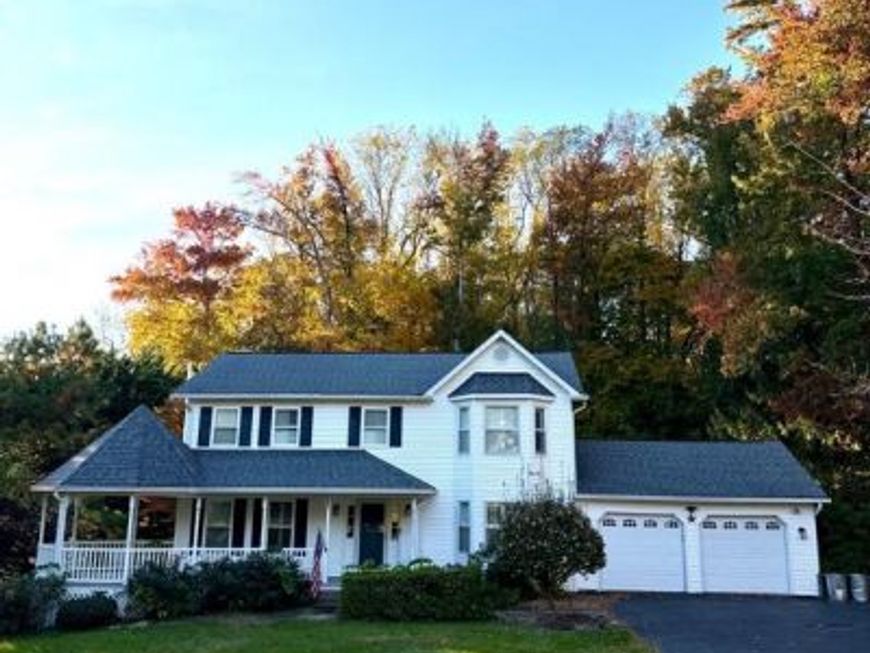
Charming colonial with country front porch! Upgraded country kitchen with stainless appliances Corian countertops and a bump out sunroom! Formal living and dining rooms! Awesome home office addition with built in-in Cabinets and book shelves! Large owners suite complete with upgraded full bath and walk in closet. Generous size secondary bedrooms, upgraded hall bath and super size washer and dryer! Full finished walk out basement, wet bar, and full bath! Lotsa decking, patio and brick bar-b-que feature. Large level fenced in rear yard. Short sale with Navy Federal (they are quick and can take about 30 days).
Property Features
Property Type: Residential - Single Family
Basement: Yes
Basement: Full, Fully Finished, Outside Entrance, Walkout Level
Cooling: Ceiling Fan(s), Central A/C
Fireplaces: 2
Fuel Type: Electric
Garage: 2
Heating: Heat Pump(s)
Home Style: Colonial
Lot Size: 0.92 Acres
Stories: 3.0
Taxes: $5,609
Year Built: 1989
Feature Descriptions
Additional Structures: Above Grade, Below Grade
Appliances: Dishwasher, Dryer - Front Loading, Energy Efficient Appliances, Extra Refrigerator/Freezer, Microwave, Oven/Range - Gas, Refrigerator, Washer - Front Loading
Community Amenities: Basketball Courts, Tennis Courts
Exterior: Vinyl Siding
Fencing: Fully, Rear
Fireplace: Gas/Propane
HOA Fee: $230.00/Annually
Interior: Bathroom - Walk-In Shower, Built-Ins, Ceiling Fan(s), Dining Area, Floor Plan - Traditional, Formal/Separate Dining Room, Kitchen - Table Space, Pantry, Skylight(s), Walk-in Closet(s)
Lot Dimensions: 0.92 Acre(S)
Parking Features: Asphalt Driveway
Parking Notes: 6 Total Parking Spaces
Sewer: Private Septic Tank
SQFT Above Finished: 1946
SQFT Below Finished: 912
SQFT Total Finished: 2858
Structure Type: Detached
Total Garage/Parking Spaces: 6
Water: Well
Local Schools
High School: HUNTINGTOWN
School District: CALVERT COUNTY PUBLIC SCHOOLS
Listed By / Shown By
Listed By
Agency Name: RE/MAX United Real Estate
Agency Phone: 3017024200
Shown By
Agent Name: The Richard Boas Real Estate Team
Agent Phone: (717) 209-0995
Agency Title: Berkshire Hathaway HomeServices Homesale Realty

 First American
Estimate Your Payment
Estimated Payment
$ 1,927.16 per month $1,290.61 Principal & Interest $467.42 Property Tax $169.14 Homeowner's Insurance



 Corporate Office - 215 S Centerville Rd. Lancaster, PA 17603

31 Radcliffe Drive | MLS# MDCA2031474
This single family home located at 31 Radcliffe Drive, Huntingtown, MD 20639 is currently listed for sale with an asking price of $579,900. This property was built in 1989 and has 4 bedrooms and 3 full and 1 partial baths with 2858 sq. ft. Radcliffe Drive is located in the RADCLIFFE subdivision within the CALVERT COUNTY PUBLIC SCHOOLS school district. Search RADCLIFFE real estate on www.richardboasrealestate.com today.