




BEDS3
BATHS2 full
SQUARE FEET1,246
MLS#PADE2127124
STATUSACTIVE
PROPERTY TYPEResidential - Single Family
SUBDIVISIONCHESTER CITY
SCHOOLCHESTER-UPLAND
Property Description
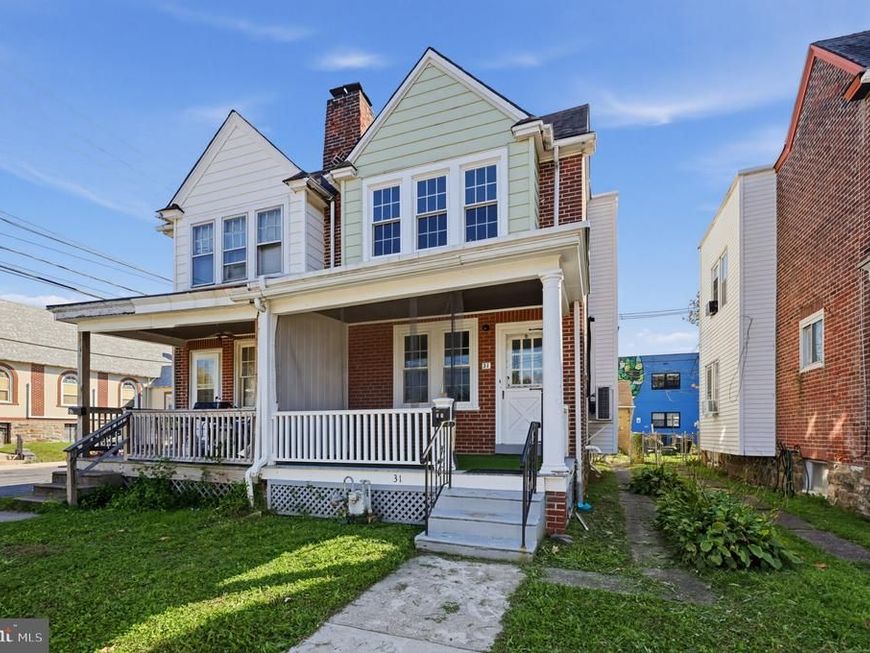
Welcome to 31 E 15th St! This updated 3-bedroom, 2-bathroom home offers a wonderful combination of comfort, functionality, and modern appeal. Featuring a refreshed interior and a practical layout, this property provides inviting living spaces perfect for everyday living and entertaining. With three generously sized bedrooms and two full bathrooms, there's plenty of room to spread out and make yourself at home. Conveniently located near shopping, dining, public transportation, and major roadways, this home offers easy access to everyday essentials. Whether you're a first-time buyer or looking for your next home, this move-in-ready property is a fantastic opportunity. Schedule your showing today!
Property Features
Property Type: Residential - Single Family
Basement: Yes
Basement: Full, Unfinished
Cooling: None
Fireplaces: 1
Fuel Type: Natural Gas
Garage: 1
Heating: Hot Water, Radiator
Home Style: Traditional
Lot Size: 0.04 Acres
Roof Type: Flat
Stories: 2.0
Taxes: $3,655
Year Built: 1930
Feature Descriptions
Additional Structures: Above Grade, Below Grade
Appliances: Dishwasher, Refrigerator, Oven/Range - Gas
Exterior: Brick
Fireplace: Brick, Wood
Flooring: Hardwood
Lot Dimensions: 0.04 Acre(S)
Municipality: CITY OF CHESTER
Parking Notes: 1 Total Parking Spaces
Pet Restrictions: No Pet Restrictions
Sewer: Public Sewer
SQFT Above Finished: 1246
SQFT Total Finished: 1246
Structure Type: Twin/Semi-Detached
Total Garage/Parking Spaces: 1
Water: Public
Local Schools
School District: CHESTER-UPLAND
Listed By / Shown By
Listed By
Agency Name: KW Greater West Chester
Agency Phone: 6104366500
Shown By
Agent Name: The Richard Boas Real Estate Team
Agent Phone: (717) 209-0995
Agency Title: Berkshire Hathaway HomeServices Homesale Realty

 First American
Estimate Your Payment
Estimated Payment
$ 807.78 per month $444.89 Principal & Interest $304.58 Property Tax $58.30 Homeowner's Insurance



 Corporate Office - 215 S Centerville Rd. Lancaster, PA 17603

31 E 15th Street | MLS# PADE2127124
This single family home located at 31 E 15th Street, Chester, PA 19013 is currently listed for sale with an asking price of $199,900. This property was built in 1930 and has 3 bedrooms and 2 full baths with 1246 sq. ft. E 15th Street is located in the CHESTER CITY subdivision within the CHESTER-UPLAND school district. Search CHESTER CITY real estate on www.richardboasrealestate.com today.