


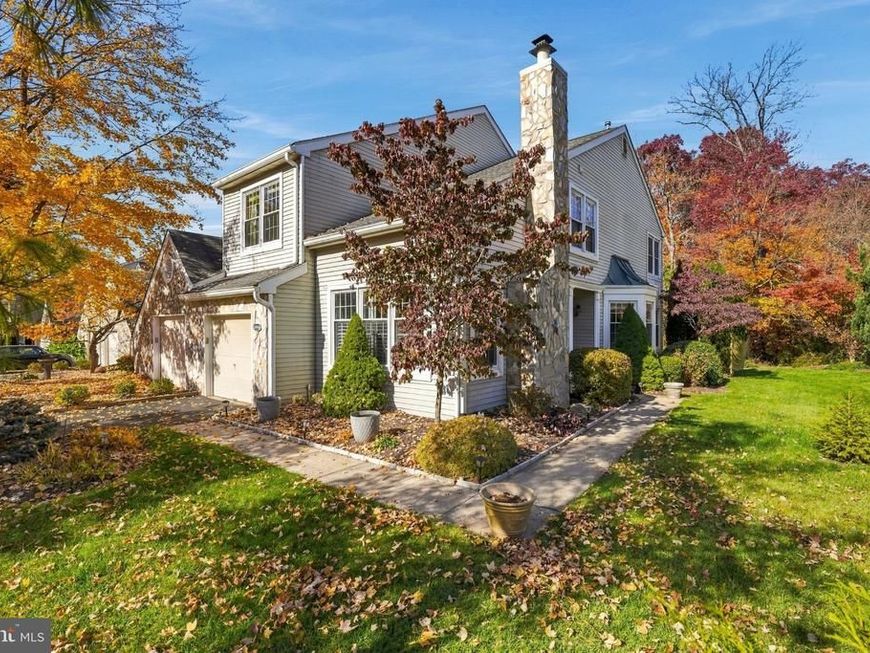


BEDS3
BATHS2 full 1 partial
SQUARE FEET2,630
MLS#PABU2134866
STATUSACTIVE
PROPERTY TYPEResidential - Townhouse
SUBDIVISIONTHE GREENS OF DOYL
SCHOOLCENTRAL BUCKS
Property Description
A rare opportunity to make your home in the Greens of Doylestown, this thoughtfully cared-for end-unit townhome pairs a peaceful setting with the convenience of nearby downtown Doylestown. Community walking paths and views of open lawns and woods add to the appeal, while the owners’ attention to comfort and upkeep is evident throughout this three-bedroom, two-and-a-half-bath home. Distinct living spaces offer room to gather, entertain, or enjoy a quiet afternoon. A beamed ceiling and gas fireplace bring character to the inviting family room, while the dining room provides space for special occasions. The living room opens to an expanded deck overlooking the greenery, a lovely spot for outdoor dining or unwinding at the end of the day. Clean white cabinetry, a pantry, and a window-lined breakfast area make the kitchen both practical and welcoming. Hardwood flooring, crown molding, and chair rail detailing lend warmth and continuity to the interior. The spacious primary suite includes a sitting area, two walk-in closets, and a private bath with heated flooring and a separate tub. Additional features include oversized cedar storage and an unfinished basement with space for a workshop, storage, and future possibilities. Added attic insulation reflects the owners’ thoughtful approach to everyday comfort and efficiency. Updates include hardwood flooring and a dishwasher in 2025, HVAC in 2023, and a roof installed in 2014. With its scenic surroundings, community paths, and easy access to Doylestown’s shops and restaurants, this lovingly maintained home offers a wonderful opportunity to settle into a special Bucks County neighborhood.
Property Features
Property Type: Residential - Townhouse
Basement: Yes
Basement: Full, Unfinished, Drainage System
Cooling: Central A/C
Fireplaces: 1
Fuel Type: Natural Gas
Garage: 1
Heating: Forced Air
Home Style: Traditional
Lot Size: 0.14 Acres
Roof Type: Pitched, Shingle
Stories: 2.0
Taxes: $6,943
Year Built: 1988
Feature Descriptions
Additional Structures: Above Grade, Below Grade
Appliances: Oven - Self Cleaning, Commercial Range, Dishwasher, Disposal
Electric: 200+ Amp Service
Exterior: Frame
Exterior: Sidewalks, Street Lights, Exterior Lighting
Fireplace: Gas/Propane
Flooring: Wood, Wall to Wall Carpeting, Tile/Brick, Marble
HOA Fee: $173.00/Monthly
Interior: Primary Bath(s), Butlers Pantry, Ceiling Fan(s), Attic/House Fan, WhirlPool/HotTub, Water Treat System, Exposed Beams, Bathroom - Stall Shower, Dining Area
Location: Creek/Stream
Lot: Corner, Level, Open, Front Yard, Rear Yard, SideYard(s)
Lot Dimensions: 0.14 Acre(S)
Municipality: DOYLESTOWN TWP
Parking Features: Asphalt Driveway
Parking Notes: 3 Total Parking Spaces
Rooms: Living Room, Dining Room, Primary Bedroom, Bedroom 2,Bedroom 3,Kitchen, Den, Basement, Foyer, Bathroom 2,Attic, Primary Bathroom, Half Bath
Sewer: Public Sewer
Special View Info: Trees/Woods
SQFT Above Finished: 2630
SQFT Total Finished: 2630
Structure Type: End of Row/Townhouse
Total Garage/Parking Spaces: 3
Water: Public
Windows: Bay/Bow
Room Sizes
Kitchen: 15 x 14 Level - Main
Living Room: 18 x 12 Level - Main
Dining Room: 14 x 11 Level - Main
Den: 13 x 15 Level - Main
Half Bath: 6 x 5 Level - Main
Foyer: 13 x 6 Level - Main
Primary Bedroom: 19 x 18 Level - Upper 1
Primary Bathroom: 13 x 8 Level - Upper 1
Bedroom 2: 15 x 11 Level - Upper 1
Bathroom 2: 8 x 5 Level - Upper 1
Bedroom 3: 14 x 11 Level - Upper 1
Attic: 12 x 13 Level - Upper 1
Basement: 31 x 24 Level - Lower 1
Local Schools
High School: CENTRAL BUCKS HIGH SCHOOL WEST
Middle School: LENAPE
Elementary School: BRIDGE VALLEY
School District: CENTRAL BUCKS
Listed By / Shown By
Listed By
Agency Name: EXP Realty, LLC
Agency Phone: 8883977352
Shown By
Agent Name: The Richard Boas Real Estate Team
Agent Phone: (717) 209-0995
Agency Title: Berkshire Hathaway HomeServices Homesale Realty

 First American
Estimate Your Payment
Estimated Payment
$ 1,962.81 per month $1,223.84 Principal & Interest $578.58 Property Tax $160.39 Homeowner's Insurance



 Corporate Office - 215 S Centerville Rd. Lancaster, PA 17603

3006 Birdie Lane | MLS# PABU2134866
This townhouse located at 3006 Birdie Lane, Doylestown, PA 18901 is currently listed for sale with an asking price of $549,900. This property was built in 1988 and has 3 bedrooms and 2 full and 1 partial baths with 2630 sq. ft. Birdie Lane is located in the THE GREENS OF DOYL subdivision within the CENTRAL BUCKS school district. Search THE GREENS OF DOYL real estate on www.richardboasrealestate.com today.