




BEDS3
BATHS2 full 1 partial
SQUARE FEET1,578
MLS#PACT2138816
STATUSACTIVE
PROPERTY TYPEResidential - Single Family
SCHOOLCOATESVILLE AREA
Property Description
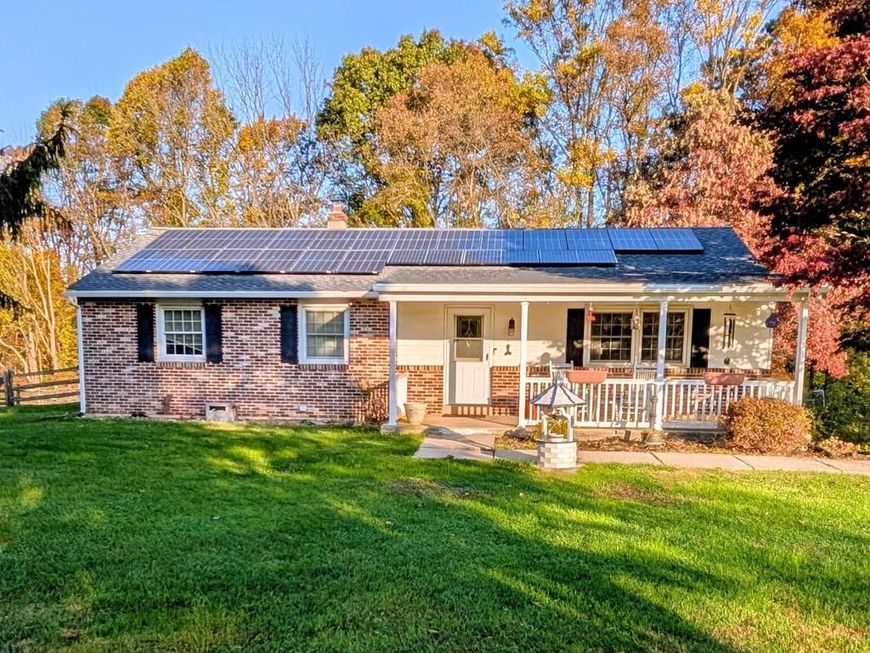
This property is being offered at a live on site Public Auction on Wednesday, December 9, 2026 at 12PM. This listed price is not the sale price and property may sell for higher or lower than this list priced at public auction subject to seller confirmation of price. Auction Terms: 10% down payment day of auction, balance of purchase price by January 15, 2027, Buyer pays all realty transfer taxes, property taxes prorated at settlement, property sold in "as is" condition. Property consists of a well built one story home with addition and built in 2 car garage on a 1.3 acre +/- landscaped lot. The main floor contains 3 bedrooms, 2 full baths, formal living and dining rooms and a large family room addition with cathedral ceiling and corner propane fireplace. The lower level contains a large rec room, den/4th bedroom, laundry room w/toilet and sink, utility rooms and an oversized built in 2 car garage. There is a 20'x24' rear Trex style deck and a covered front porch. A portion of the lot in the rear is fenced. There is a solar system included to assist with electric bills. Don't miss this property that offers a low traffic location with easy access to major routes.
Property Features
Property Type: Residential - Single Family
Basement: Yes
Basement: Daylight, Full, Improved
Cooling: Central A/C
Fireplaces: 1
Fuel Type: Oil
Garage: 2
Heating: Baseboard - Hot Water
Home Style: Ranch/Rambler
Lot Size: 1.30 Acres
Roof Type: Shingle
Stories: 1.0
Taxes: $6,723
Year Built: 1973
Feature Descriptions
Additional Structures: Above Grade, Below Grade
Appliances: Oven/Range - Electric, Dishwasher
Electric: 200+ Amp Service, Circuit Breakers
Exterior: Brick, Aluminum Siding
Fireplace: Corner, Gas/Propane
Flooring: Hardwood, Carpet, Ceramic Tile
Interior: Ceiling Fan(s), Family Room Off Kitchen, Window Treatments, Wood Floors
Location: Suburban
Lot: Rear Yard, Landscaping, Backs to Trees
Lot Dimensions: 1.30 Acre(S)
Municipality: EAST FALLOWFIELD TWP
Number of Rooms: 7
Parking Features: Paved Driveway
Parking Notes: 8 Total Parking Spaces
Rooms: Living Room, Dining Room, Bedroom 2,Bedroom 3,Kitchen, Family Room, Den, Foyer, Bedroom 1,Recreation Room
Sewer: On Site Septic
Special View Info: Trees/Woods
SQFT Above Finished: 1578
SQFT Total Finished: 1578
Structure Type: Detached
Total Garage/Parking Spaces: 8
Utilities: Cable TV Available, Electric Available, Phone Available
Water: Well
Windows: Insulated
Room Sizes
Foyer: 5 x 13 Level - Main
Living Room: 13 x 17 Level - Main
Dining Room: 11 x 12 Level - Main
Kitchen: 10 x 12 Level - Main
Family Room: 15 x 21 Level - Main
Bedroom 1: 12 x 14 Level - Main
Bedroom 2: 10 x 12 Level - Main
Bedroom 3: 10 x 12 Level - Main
Recreation Room: 13 x 25 Level - Lower 1
Den: 11 x 13 Level - Lower 1
Local Schools
School District: COATESVILLE AREA
Listed By / Shown By
Listed By
Agency Name: Barr Realty Inc.
Agency Phone: 7174429221
Shown By
Agent Name: The Richard Boas Real Estate Team
Agent Phone: (717) 209-0995
Agency Title: Berkshire Hathaway HomeServices Homesale Realty

 First American
Estimate Your Payment
Estimated Payment
$ 1,315.42 per month $667.67 Principal & Interest $560.25 Property Tax $87.50 Homeowner's Insurance



 Corporate Office - 215 S Centerville Rd. Lancaster, PA 17603

30 Carlin Drive | MLS# PACT2138816
This single family home located at 30 Carlin Drive , Coatesville, PA 19320 is selling at auction. This property was built in 1973 and has 3 bedrooms and 2 full and 1 partial baths with 1578 sq. ft. Carlin Drive is located within the COATESVILLE AREA school district. Search Coatesville real estate on www.richardboasrealestate.com today.