




BEDS3
BATHS2 full
SQUARE FEET1,916
MLS#MDTA2014704
STATUSACTIVE
PROPERTY TYPEResidential - Single Family
SUBDIVISIONMATTHEWSTOWN RUN
SCHOOLTALBOT COUNTY PUBLIC SCHOOLS
Property Description
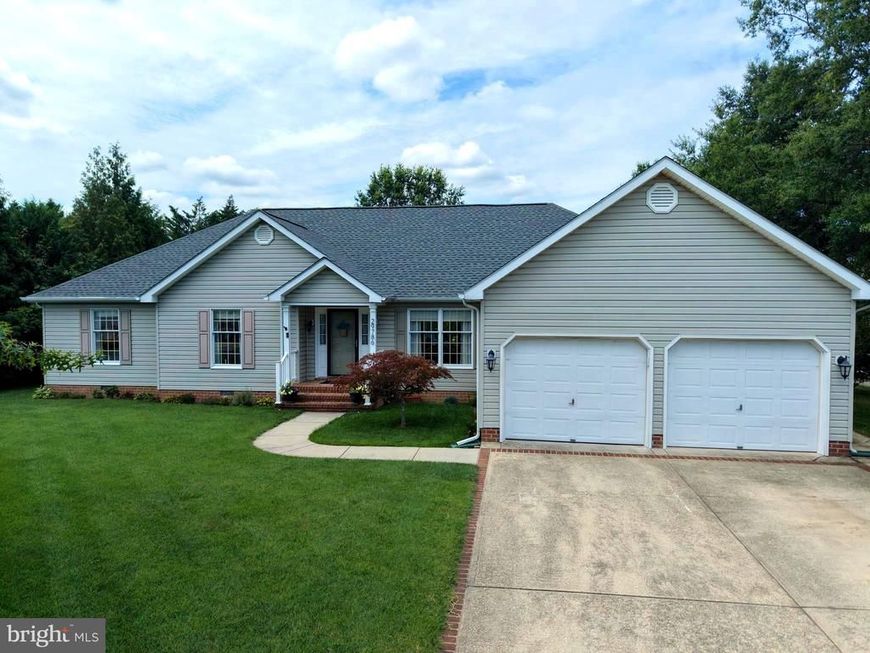
Well-maintained 3 bedroom 2 bathroom rancher in the desirable Matthewstown Run community offering comfortable one-level living on a spacious corner lot. Inside, you'll find engineered hardwood floors, granite countertops, and a bright sunroom with sliding doors and plenty of natural light, making it a great space to relax or entertain. The large primary suite features a walk-in closet and a recently remodeled primary bath, while the thoughtful floor plan provides both functionality and comfort. Recent updates include a new roof (2026) and upgraded gas boiler for added peace of mind. Outside, enjoy the rear deck, patio, storage shed, and oversized attached garage with plenty of room for vehicles, tools, or extra storage. Property also features gutter guards and an irrigation system. Conveniently located just minutes from shopping, restaurants, schools, and downtown Easton, this move-in-ready home offers a great combination of updates, space, and location.
Property Features
Property Type: Residential - Single Family
Cooling: Other, Central A/C
Fireplaces: 1
Fuel Type: Natural Gas
Garage: 2
Heating: Forced Air
Home Style: Ranch/Rambler
Lot Size: 0.30 Acres
Stories: 1.0
Taxes: $4,557
Year Built: 1999
Feature Descriptions
Additional Structures: Above Grade, Below Grade
Fireplace: Gas/Propane
Location: Corner Lot/Unit
Lot Dimensions: 0.30 Acre(S)
Municipality: Easton
Parking Features: Concrete Driveway
Parking Notes: 2 Total Parking Spaces
Sewer: Public Sewer
SQFT Above Finished: 1916
SQFT Total Finished: 1916
Structure Type: Detached
Total Garage/Parking Spaces: 2
Water: Public
Local Schools
School District: TALBOT COUNTY PUBLIC SCHOOLS
Listed By / Shown By
Listed By
Agency Name: Benson & Mangold, LLC
Agency Phone: 4108226665
Shown By
Agent Name: The Richard Boas Real Estate Team
Agent Phone: (717) 209-0995
Agency Title: Berkshire Hathaway HomeServices Homesale Realty

 First American
Estimate Your Payment
Estimated Payment
$ 1,560.33 per month $1,043.79 Principal & Interest $379.75 Property Tax $136.79 Homeowner's Insurance



 Corporate Office - 215 S Centerville Rd. Lancaster, PA 17603
29786 Standish Street | MLS# MDTA2014704
This single family home located at 29786 Standish Street, Easton, MD 21601 is currently listed for sale with an asking price of $469,000. This property was built in 1999 and has 3 bedrooms and 2 full baths with 1916 sq. ft. Standish Street is located in the MATTHEWSTOWN RUN subdivision within the TALBOT COUNTY PUBLIC SCHOOLS school district. Search MATTHEWSTOWN RUN real estate on www.richardboasrealestate.com today.