




BEDS3
BATHS3 full
SQUARE FEET3,417
MLS#MDCR2036958
STATUSACTIVE
PROPERTY TYPEResidential - Townhouse
SUBDIVISIONCASTLEFIELD
SCHOOLCARROLL COUNTY PUBLIC SCHOOLS
Property Description
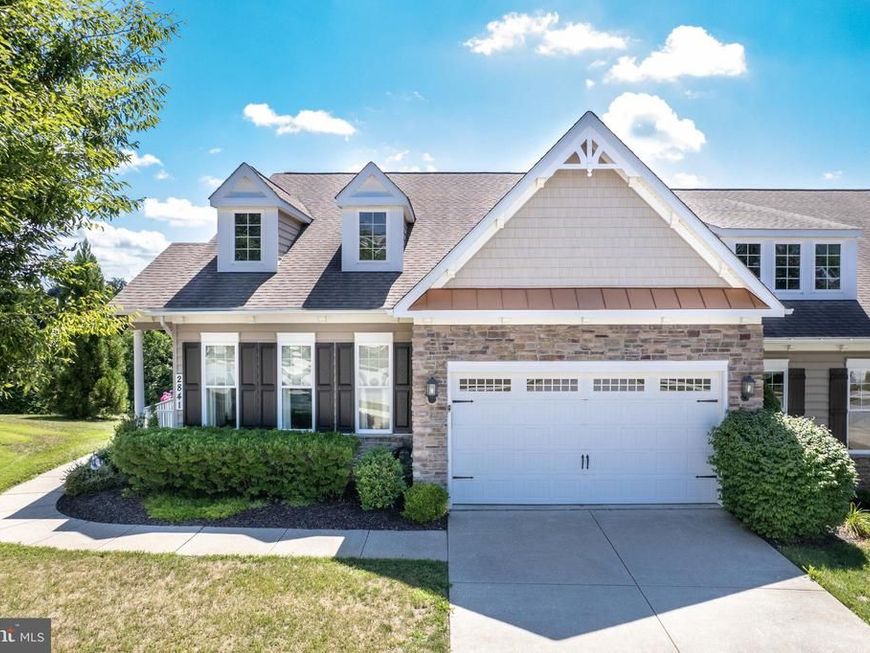
*Welcome to this exceptional end-unit 3BR 3Bath 2 car garage Rancher in the highly desirable 55+ Castlefield community where luxury, elegance, & maintenance-free living combine to create the perfect place to call home*Designed for effortless main-level living, this impeccably maintained ranch-style villa offers an open, light-filled floor plan with sophisticated finishes throughout*The heart of the home features a beautifully appointed gourmet kitchen with granite countertops, abundant white cabinetry, stainless steel appliances, breakfast bar, & seamless flow into the spectacular living room*Anchored by a stately natural gas fireplace with an elegant mantel, the living room is enhanced by extensive crown moldings with accent lighting & walls of windows that fill the space with natural light, creating an inviting atmosphere for everyday living & entertaining*Host memorable gatherings in the formal dining room featuring custom wainscoting carpentry, crown moldings, & timeless architectural details that add warmth and sophistication*Retreat to the expansive primary suite offering a spacious walk-in closet & a luxurious private bath complete with double sinks, ceramic tile flooring, & a custom walk-in tiled shower*The main level also includes a generously sized second bedroom, an additional full bath, & a convenient laundry room, allowing for true one-level living*From the dining area, step outside to the screened porch overlooking mature trees & peaceful natural surroundings, providing the perfect private retreat to enjoy morning coffee, evening sunsets, or the changing seasons*The impressive fully finished lower level expands the home's versatility with a spacious recreation room, private office/bonus room, kitchenette, legal spacious third bedroom, full bath, & an abundant storage room, making it ideal for extended family, overnight guests, multigenerational living, hobbies, or entertaining*A two-car garage & a partially finished upper-level bonus storage area provide exceptional space for vehicles, seasonal décor, & all your storage needs*Castlefield is one of the area's premier active adult communities, offering beautifully maintained grounds & the carefree lifestyle you've been searching for, all just minutes from shopping, dining, golf courses, medical facilities, & major commuter routes*Offering the perfect blend of luxurious finishes, flexible living space, privacy, & low-maintenance living, this truly move-in ready home is a rare opportunity you won't want to miss!*
Property Features
Property Type: Residential - Townhouse
Basement: Fully Finished, Full, Heated, Improved, Interior Access, Outside Entrance, Walkout Level, Shelving, Windows
Basement: Yes
Cooling: Central A/C, Ceiling Fan(s)
Fireplaces: 1
Fuel Type: Natural Gas
Garage: 2
Heating: Heat Pump(s)
Home Style: Ranch/Rambler
Roof Type: Asphalt
Stories: 2.0
Taxes: $6,713
Year Built: 2010
Feature Descriptions
Additional Structures: Above Grade, Below Grade
Appliances: Built-In Microwave, Dishwasher, Disposal, Dryer, Energy Efficient Appliances, Exhaust Fan, Oven/Range - Gas, Refrigerator, Stainless Steel Appliances, Washer, Water Heater
Community Amenities: Recreational Center
Condo/Coop Fee: $350.00/Monthly
Electric: 200+ Amp Service
Exterior: Stone, Vinyl Siding
Exterior: Sidewalks
Fireplace: Gas/Propane, Mantel(s)
Flooring: Solid Hardwood, Ceramic Tile, Carpet
HOA Fee: $0.00/Unknown
Interior: Bathroom - Walk-In Shower, Bathroom - Tub Shower, Breakfast Area, Built-Ins, Carpet, Ceiling Fan(s), Chair Railings, Combination Kitchen/Living, Crown Moldings, Dining Area, Entry Level Bedroom, Floor Plan - Open, Formal/Separate Dining Room, Kitchen - Gourmet, Kitchen - Island, Primary Bath(s), Recessed Lighting, Upgraded Countertops, Wainscotting, Walk-in Closet(s), Wood Floors
Lot: Backs to Trees, Landscaping
Municipality: Manchester
Parking Features: Concrete Driveway
Parking Notes: 2 Total Parking Spaces
Pet Restrictions: Case by Case Basis
Rooms: Living Room, Dining Room, Primary Bedroom, Bedroom 2,Bedroom 3,Kitchen, Family Room, Foyer, Laundry, Loft, Office, Recreation Room, Storage Room, Primary Bathroom, Full Bath, Screened Porch
Sewer: Public Sewer
Special View Info: Trees/Woods
SQFT Above Finished: 1812
SQFT Below Finished: 1605
SQFT Total Finished: 3417
Structure Type: End of Row/Townhouse
Total Garage/Parking Spaces: 2
Utilities: Natural Gas Available, Cable TV, Under Ground
Water: Public
Windows: Vinyl Clad, Energy Efficient, Double Pane, Storm
Room Sizes
Loft: 19 x 11 Level - Upper 1
Foyer: 6 x 5 Level - Main
Living Room: 19 x 19 Level - Main
Kitchen: 19 x 15 Level - Main
Dining Room: 15 x 12 Level - Main
Primary Bedroom: 19 x 16 Level - Main
Primary Bathroom: 10 x 8 Level - Main
Bedroom 2: 14 x 10 Level - Main
Full Bath: 8 x 5 Level - Main
Laundry: 8 x 6 Level - Main
Office: 14 x 13 Level - Lower 1
Recreation Room: 19 x 13 Level - Lower 1
Family Room: 22 x 18 Level - Lower 1
Bedroom 3: 15 x 13 Level - Lower 1
Full Bath: 8 x 8 Level - Lower 1
Storage Room: 21 x 18 Level - Lower 1
Screened Porch: 13 x 12 Level - Main
Local Schools
High School: MANCHESTER VALLEY
Middle School: NORTH CARROLL
Elementary School: MANCHESTER
School District: CARROLL COUNTY PUBLIC SCHOOLS
Listed By / Shown By
Listed By
Agency Name: RE/MAX Advantage Realty
Agency Phone: 4105493500
Shown By
Agent Name: The Richard Boas Real Estate Team
Agent Phone: (717) 209-0995
Agency Title: Berkshire Hathaway HomeServices Homesale Realty

 First American
Estimate Your Payment
Estimated Payment
$ 1,842.95 per month $1,134.82 Principal & Interest $559.42 Property Tax $148.72 Homeowner's Insurance



 Corporate Office - 215 S Centerville Rd. Lancaster, PA 17603
2841 Chauncey Hill Drive , Unit 28 | MLS# MDCR2036958
This townhouse located at 2841 Chauncey Hill Drive , Unit 28, Manchester, MD 21102 is currently listed for sale with an asking price of $509,900. This property was built in 2010 and has 3 bedrooms and 3 full baths with 3417 sq. ft. Chauncey Hill Drive , Unit 28 is located in the CASTLEFIELD subdivision within the CARROLL COUNTY PUBLIC SCHOOLS school district. Search CASTLEFIELD real estate on www.richardboasrealestate.com today.