




BEDS3
BATHS1 full
SQUARE FEET1,800
MLS#MDGA2012532
STATUSACTIVE
PROPERTY TYPEResidential - Single Family
SCHOOLGARRETT COUNTY PUBLIC SCHOOLS
Property Description
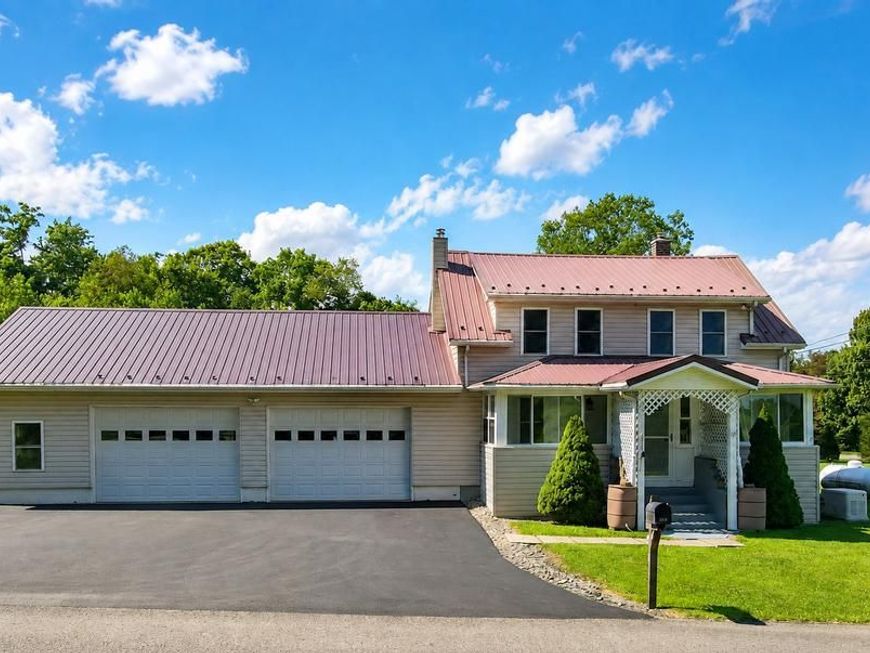
Nestled on nearly 5 acres of serene landscape, this charming farmhouse-style home offers a perfect blend of rustic charm and modern comfort. With 1,800 square feet of living space, this residence features three cozy bedrooms and a well-appointed full bathroom, making it an ideal retreat for those seeking tranquility and space. Step inside to discover a warm and inviting interior, where traditional design meets contemporary convenience. The combination kitchen and dining area is perfect for gatherings, featuring a country-style kitchen. Natural light pours in through insulated windows, enhancing the inviting ambiance throughout the home. The living spaces are adorned with a mix of hardwood, carpet, and vinyl flooring, providing both comfort and style. Ceiling fans in key areas ensure a pleasant airflow, making every corner of the home feel just right. The traditional floor plan allows for easy movement between rooms, making daily living a breeze. Step outside to your own personal oasis, where a heated in-ground pool awaits, perfect for summer relaxation and fun. The expansive outdoor space includes a deck and patio, ideal for hosting barbecues or enjoying quiet evenings under the stars. Invite family and friends over to enjoy the in ground pool! Additional structures on the property, such as a gazebo, machine shed, and greenhouse, provide ample storage and opportunities for gardening enthusiasts. Parking is a breeze with a spacious attached garage that accommodates up to three vehicles, along with additional driveway space for guests. The asphalt driveway leads you home, ensuring easy access year-round. This property is not just a house; it's a place where memories are made. Whether you're looking to unwind in your private retreat or entertain loved ones, this home offers the perfect backdrop for a fulfilling lifestyle. Embrace the charm and comfort of country living while enjoying the conveniences of modern amenities. Your dream home awaits!
Property Features
Property Type: Residential - Single Family
Cooling: Ceiling Fan(s), Window Unit(s)
Fuel Type: Electric, Oil
Garage: 3
Heating: 90% Forced Air
Home Style: Farmhouse/National Folk
Lot Size: 4.89 Acres
Stories: 2.0
Taxes: $2,056
Year Built: 1943
Feature Descriptions
Additional Structures: Above Grade, Below Grade
Appliances: Dryer - Electric, Exhaust Fan, Oven/Range - Electric, Refrigerator, Washer, Water Heater
Electric: 200+ Amp Service
Exterior: Frame, Vinyl Siding, Other
Flooring: Carpet, Vinyl, Wood, Hardwood
Interior: Bathroom - Walk-In Shower, Carpet, Ceiling Fan(s), Combination Kitchen/Dining, Floor Plan - Traditional, Kitchen - Country, Stove - Wood, Other
Lot Dimensions: 4.89 Acre(S)
Parking Features: Asphalt Driveway
Parking Notes: 6 Total Parking Spaces
Pet Restrictions: No Pet Restrictions
Rooms: Living Room, Sitting Room, Bedroom 2,Bedroom 3,Kitchen, Bedroom 1,Other, Bathroom 1
Sewer: Septic = # of BR
SQFT Above Finished: 1800
SQFT Total Finished: 1800
Structure Type: Detached
Swimming Pool: In Ground, Heated, Other
Total Garage/Parking Spaces: 6
Utilities: Above Ground
Water: Well
Windows: Insulated, Screens, Storm
Room Sizes
Bedroom 1: 8 x 20 Level - Upper 1
Bedroom 2: 13 x 10 Level - Upper 1
Bedroom 3: 14 x 14 Level - Upper 1
Kitchen: 17 x 17 Level - Main
Other: 11 x 10 Level - Main
Bathroom 1: 10 x 10 Level - Main
Living Room: 14 x 20 Level - Main
Sitting Room: 8 x 10 Level - Upper 1
Local Schools
School District: GARRETT COUNTY PUBLIC SCHOOLS
Listed By / Shown By
Listed By
Agency Name: Railey Realty, Inc.
Agency Phone: 3013872000
Shown By
Agent Name: The Richard Boas Real Estate Team
Agent Phone: (717) 209-0995
Agency Title: Berkshire Hathaway HomeServices Homesale Realty

 First American
Estimate Your Payment
Estimated Payment
$ 1,165.64 per month $879.10 Principal & Interest $171.33 Property Tax $115.21 Homeowner's Insurance



 Corporate Office - 215 S Centerville Rd. Lancaster, PA 17603
265 Fearer Road | MLS# MDGA2012532
This single family home located at 265 Fearer Road , Friendsville, MD 21531 is currently listed for sale with an asking price of $395,000. This property was built in 1943 and has 3 bedrooms and 1 full baths with 1800 sq. ft. Fearer Road is located within the GARRETT COUNTY PUBLIC SCHOOLS school district. Search Friendsville real estate on www.richardboasrealestate.com today.