




BEDS3
BATHS2 full 1 partial
SQUARE FEET1,632
MLS#PACT2139078
STATUSACTIVE
PROPERTY TYPEResidential - Townhouse
SUBDIVISIONCHESTERBROOK
SCHOOLTREDYFFRIN-EASTTOWN
Property Description
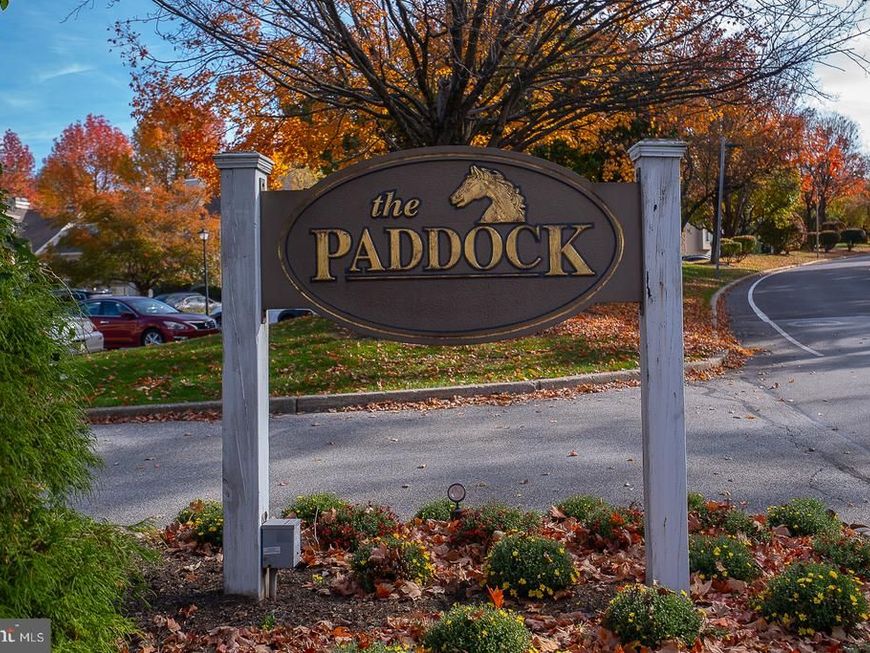
Bring your vision to 233 Carriage Court in the sought-after Paddock community in Chesterbrook! Located in the award-winning Tredyffrin/Easttown School District, this three-bedroom, two-and-a-half-bath townhome offers the opportunity to choose your own finishes and create a home that reflects your style. The sun-filled first floor features an open floor plan, creating a bright and welcoming space for everyday living and entertaining. The kitchen’s like-new appliances and pantry closet provide a welcome starting point for your updates, while an updated powder room and a wood-burning fireplace in the living room add comfort and charm. The second and third floors each feature a full bathroom, offering added convenience and flexibility. Located near shopping, dining, and the trails and open spaces of Wilson Farm Park and the Valley Forge National Historical Park, with easy access to Route 202 and major commuter routes. Whether you’re creating your next home or seeking an investment opportunity, this property is full of potential.
Upcoming Open Houses
Open House Thursday November 5th, 12:00pm - 3:00pm
Open House Saturday November 7th, 2:00pm - 4:00pm
Property Features
Property Type: Residential - Townhouse
Cooling: Central A/C
Fireplaces: 1
Fuel Type: Electric
Heating: Heat Pump(s)
Home Style: Unit/Flat
Stories: 2.0
Taxes: $5,131
Year Built: 1984
Feature Descriptions
Accessibility: 32"+ wide Doors
Additional Structures: Above Grade, Below Grade
Appliances: Dishwasher, Dryer, Oven/Range - Electric, Refrigerator, Washer, Water Heater
Exterior: Vinyl Siding
Fireplace: Wood
HOA Fee: $350.00/Monthly
Interior: Family Room Off Kitchen, Floor Plan - Open, Kitchen - Island, Pantry, Dining Area
Municipality: TREDYFFRIN TWP
Number of Rooms: 6
Pet Restrictions: Cats OK, Dogs OK
Sewer: Public Sewer
SQFT Above Finished: 1632
SQFT Total Finished: 1632
Structure Type: Interior Row/Townhouse
Utilities: Cable TV, Electric Available, Water Available
Water: Public
Local Schools
High School: CONESTOGA
Middle School: VALLEY FORGE
School District: TREDYFFRIN-EASTTOWN
Listed By / Shown By
Listed By
Agency Name: BHHS Fox & Roach Wayne-Devon
Agency Phone: 6106512700
Shown By
Agent Name: The Richard Boas Real Estate Team
Agent Phone: (717) 209-0995
Agency Title: Berkshire Hathaway HomeServices Homesale Realty

 First American
Estimate Your Payment
Estimated Payment
$ 1,384.13 per month $845.72 Principal & Interest $427.58 Property Tax $110.83 Homeowner's Insurance



 Corporate Office - 215 S Centerville Rd. Lancaster, PA 17603

233 Carriage Court, Unit 233 | MLS# PACT2139078
This townhouse located at 233 Carriage Court, Unit 233, Chesterbrook, PA 19087 is currently listed for sale with an asking price of $379,999. This property was built in 1984 and has 3 bedrooms and 2 full and 1 partial baths with 1632 sq. ft. Carriage Court, Unit 233 is located in the CHESTERBROOK subdivision within the TREDYFFRIN-EASTTOWN school district. Search CHESTERBROOK real estate on www.richardboasrealestate.com today.