




BEDS3
BATHS3 full
SQUARE FEET1,802
MLS#MDMC2262890
STATUSACTIVE
PROPERTY TYPEResidential - Single Family
SUBDIVISIONCARROLL KNOLLS
SCHOOLMONTGOMERY COUNTY PUBLIC SCHOOLS
Property Description
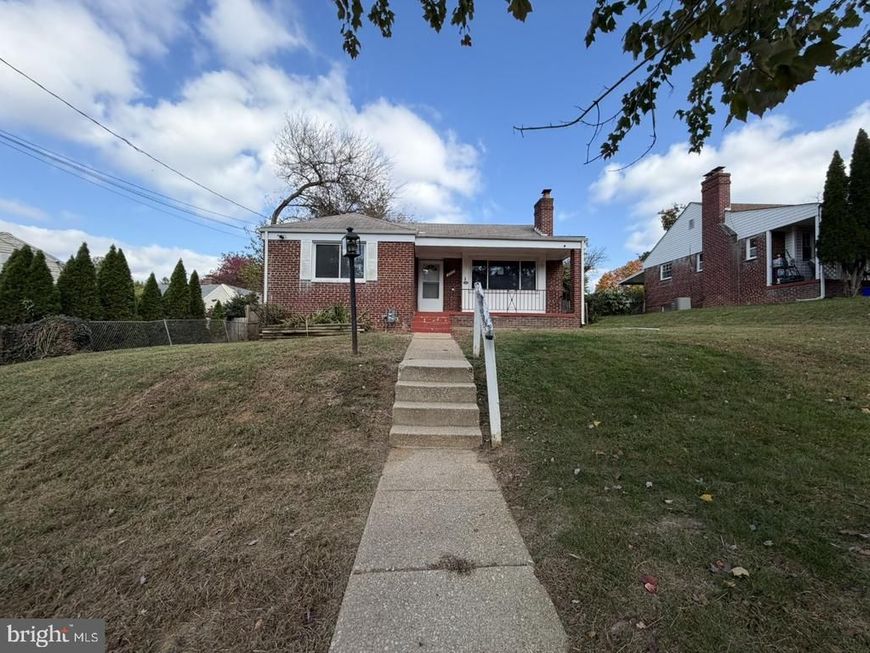
Discover this charming ranch-style home nestled in the desirable Carroll Knolls neighborhood. Come inside and see the spacious living area with fireplace and sliding glass door that allows a lot of natural lighting. Walk further to find the huge primary bedroom, complete with its own full bathroom and walk in closet. There are two more additional 2 bedrooms which makes this home perfect for families. The basement provides more storage and the potential for customization, allowing you to create your dream space. Located in a vibrant community, you'll appreciate the proximity to local amenities and parks. This property is a canvas waiting for your personal touch-don't miss the opportunity to make it your own! Schedule your showings now!
Property Features
Property Type: Residential - Single Family
Basement: Yes
Basement: Unfinished, Interior Access
Cooling: Central A/C
Fireplaces: 1
Fuel Type: Natural Gas
Heating: Forced Air
Home Style: Ranch/Rambler
Lot Size: 0.16 Acres
Stories: 2.0
Taxes: $6,742
Year Built: 1949
Feature Descriptions
Additional Structures: Above Grade, Below Grade
Exterior: Brick
Lot Dimensions: 0.16 Acre(S)
Sewer: Public Sewer
SQFT Above Finished: 1309
SQFT Below Finished: 493
SQFT Total Finished: 1802
Structure Type: Detached
Water: Public
Local Schools
High School: ALBERT EINSTEIN
Middle School: NEWPORT MILL
School District: MONTGOMERY COUNTY PUBLIC SCHOOLS
Listed By / Shown By
Listed By
Agency Name: Northrop Realty
Agency Phone: 4105310321
Shown By
Agent Name: The Richard Boas Real Estate Team
Agent Phone: (717) 209-0995
Agency Title: Berkshire Hathaway HomeServices Homesale Realty

 First American
Estimate Your Payment
Estimated Payment
$ 1,946.31 per month $1,224.06 Principal & Interest $561.83 Property Tax $160.42 Homeowner's Insurance



 Corporate Office - 215 S Centerville Rd. Lancaster, PA 17603

2307 Darrow Street | MLS# MDMC2262890
This single family home located at 2307 Darrow Street , Silver Spring, MD 20902 is currently listed for sale with an asking price of $550,000. This property was built in 1949 and has 3 bedrooms and 3 full baths with 1802 sq. ft. Darrow Street is located in the CARROLL KNOLLS subdivision within the MONTGOMERY COUNTY PUBLIC SCHOOLS school district. Search CARROLL KNOLLS real estate on www.richardboasrealestate.com today.