




BEDS4
BATHS2 full 1 partial
SQUARE FEET2,042
MLS#MDCR2038558
STATUSACTIVE
PROPERTY TYPEResidential - Single Family
SCHOOLCARROLL COUNTY PUBLIC SCHOOLS
Property Description
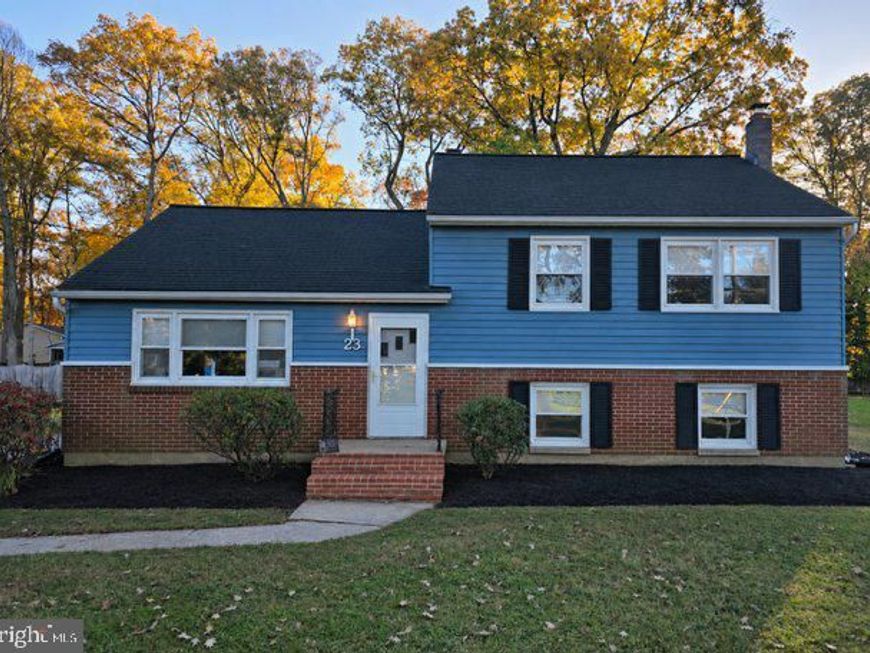
Welcome to 23 Obrecht Road, a four-bedroom Sykesville home with warm oak hardwood floors, an updated kitchen, and a detached garage ready for your next project. Granite countertops give the kitchen a polished look, whether you’re making a quick breakfast or cooking for friends. With two full baths and one half bath, including a bathroom added in the basement, there’s room for busy mornings and weekend guests. Outside, imagine spending a Saturday afternoon tinkering in the detached garage or setting up a workbench for a hobby you’ve been meaning to start. The separate shed keeps gardening tools and outdoor gear close at hand, while additional parking makes it easy to have friends or family over. Inside, pull-down stairs lead to attic storage for seasonal items. Come see 23 Obrecht Road in person and imagine how you’d make it your own. Schedule your showing today!
Property Features
Property Type: Residential - Single Family
Basement: Yes
Basement: Daylight, Full, Full, Outside Entrance, Partially Finished, Rear Entrance, Walkout Stairs, Other
Cooling: Central A/C, Ceiling Fan(s)
Fuel Type: Oil
Garage: 3
Heating: Baseboard - Hot Water
Home Style: Split Level
Lot Size: 0.49 Acres
Roof Type: Asphalt, Shingle
Stories: 1.5
Taxes: $5,276
Year Built: 1957
Feature Descriptions
Additional Structures: Above Grade, Below Grade
Appliances: Dishwasher, Microwave, Oven/Range - Electric, Refrigerator, Washer, Dryer
Exterior: Brick, Aluminum Siding
Exterior: Flood Lights
Flooring: Hardwood
Interior: Breakfast Area, Dining Area, Floor Plan - Traditional, Kitchen - Table Space, Ceiling Fan(s), Upgraded Countertops, Attic
Lot Dimensions: 0.49 Acre(S)
Parking Notes: 9 Total Parking Spaces
Rooms: Living Room, Dining Room, Primary Bedroom, Bedroom 2,Bedroom 3,Bedroom 4,Kitchen, Family Room, Breakfast Room, Laundry, Bathroom 1,Bathroom 2,Half Bath
Sewer: Septic Exists
SQFT Above Finished: 1742
SQFT Below Finished: 300
SQFT Total Finished: 2042
Structure Type: Detached
Total Garage/Parking Spaces: 9
Water: Well, Conditioner, Filter
Local Schools
High School: CENTURY
Middle School: SYKESVILLE
Elementary School: LINTON SPRINGS
School District: CARROLL COUNTY PUBLIC SCHOOLS
Listed By / Shown By
Listed By
Agency Name: Keller Williams Realty Centre
Agency Phone: 4103120000
Shown By
Agent Name: The Richard Boas Real Estate Team
Agent Phone: (717) 209-0995
Agency Title: Berkshire Hathaway HomeServices Homesale Realty

 First American
Estimate Your Payment
Estimated Payment
$ 1,698.28 per month $1,112.78 Principal & Interest $439.67 Property Tax $145.83 Homeowner's Insurance



 Corporate Office - 215 S Centerville Rd. Lancaster, PA 17603

23 Obrecht Road | MLS# MDCR2038558
This single family home located at 23 Obrecht Road , Sykesville, MD 21784 is currently listed for sale with an asking price of $500,000. This property was built in 1957 and has 4 bedrooms and 2 full and 1 partial baths with 2042 sq. ft. Obrecht Road is located within the CARROLL COUNTY PUBLIC SCHOOLS school district. Search Sykesville real estate on www.richardboasrealestate.com today.