




BEDS4
BATHS2 full 1 partial
SQUARE FEET4,065
MLS#PACT2138988
STATUSACTIVE
PROPERTY TYPEResidential - Single Family
SUBDIVISIONPICKERING MEADOWS
SCHOOLDOWNINGTOWN AREA
Property Description
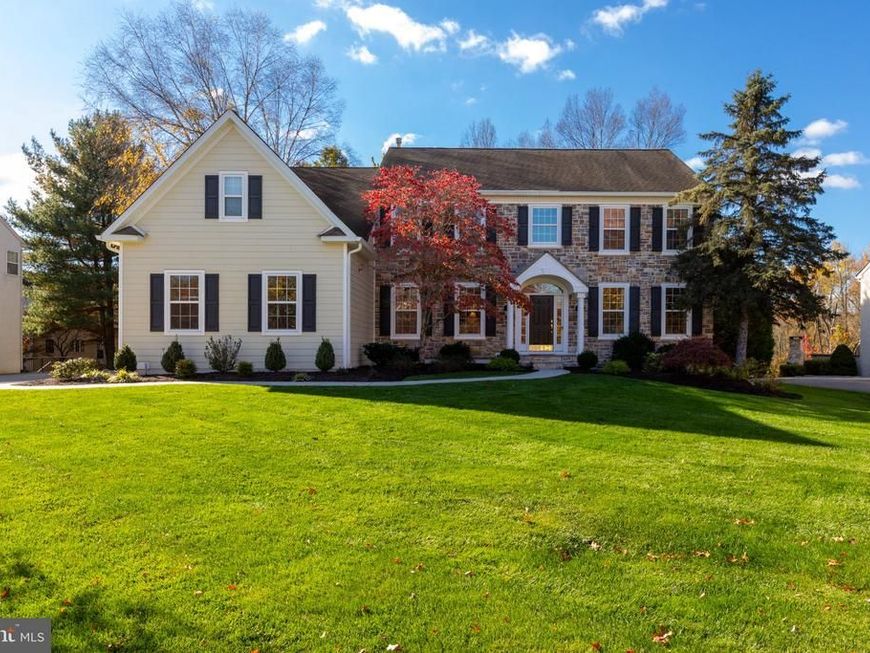
Welcome to 228 Creek Crossing Lane! An exceptional, extensively renovated four-bedroom, two-and-a-half-bath Colonial nestled in the highly desirable Pickering Meadows neighborhood and award-winning Downingtown Area School District. Offering over 4,000 square feet of beautifully appointed living space and an expansive walkout basement, this impressive home seamlessly combines timeless elegance, modern updates, and exceptional functionality. The home's curb appeal immediately captures your attention with newer James Hardie siding and an attractive stone façade, replacing the original stucco. Step inside the grand two-story foyer, where beautifully refinished hardwood floors and an inviting, thoughtfully designed floor plan set the tone. The formal dining room is ideal for entertaining and features a butler’s pantry. An expansive living room, updated powder room, and private executive office provide wonderful flexibility for today's lifestyle. The dramatic two-story family room is a true centerpiece, featuring soaring ceilings, expansive windows with custom window treatments, and a two-story stone fireplace that creates the perfect setting for gathering and relaxing. At the heart of the home is a beautifully updated kitchen featuring upgraded cabinetry with lots of storage, updated appliances, and an oversized custom island. Designed with both style and functionality in mind, this exceptional space is perfect for everyday living, family gatherings, and entertaining. Just beyond the kitchen, an expansive mudroom with washer and dryer offers convenient access to the oversized three-car attached garage. The second floor features 4 desirable bedrooms, providing privacy and generously sized accommodations. Two of the spacious bedrooms with custom closet systems share a beautifully updated hall bathroom featuring custom tile and a dual vanity with quartz countertops. Another bedroom is oversized and offers dual closets with exceptional storage. The impressive primary suite is a true retreat, featuring vaulted ceilings, an expansive layout, and two generous walk-in closets. The beautifully renovated primary bathroom completes the suite with custom tile, a frameless glass shower, custom plantation shutters, and an elegant dual vanity. The full walkout basement provides incredible potential for additional living space, recreation, a home gym, or entertaining, with direct access to the outdoor patio. Outdoor living is equally impressive, with a spacious deck just off the kitchen and a lower-level patio, offering wonderful spaces to relax, unwind, and entertain. Extensive improvements throughout the home provide added comfort and peace of mind, including James Hardie siding, an updated kitchen, renovated bathrooms, dual HVAC systems replaced in 2025, and a whole-house generator backup system. With over 4,000 square feet of living space, four generously sized bedrooms, a three-car garage, an expansive primary suite, and a full walkout basement, 228 Creek Crossing Lane presents an exceptional opportunity in sought-after Pickering Meadows. Beautifully updated, thoughtfully designed, and truly move-in ready. Everything has been done for you. Simply move in and enjoy!
Property Features
Property Type: Residential - Single Family
Basement: Yes
Basement: Full
Cooling: Central A/C
Fireplaces: 1
Fuel Type: Electric
Garage: 3
Heating: Forced Air
Home Style: Traditional
Lot Size: 0.35 Acres
Stories: 2.0
Taxes: $13,596
Year Built: 2002
Feature Descriptions
Additional Structures: Above Grade
Exterior: HardiPlank Type
Fireplace: Gas/Propane
HOA Fee: $120.00/Monthly
Lot Dimensions: 0.35 Acre(S)
Municipality: WEST PIKELAND TWP
Parking Notes: 3 Total Parking Spaces
Sewer: Public Sewer
SQFT Above Finished: 4065
SQFT Total Finished: 4065
Structure Type: Detached
Total Garage/Parking Spaces: 3
Water: Public
Local Schools
School District: DOWNINGTOWN AREA
Listed By / Shown By
Listed By
Agency Name: RE/MAX Select Group
Agency Phone: 6106241034
Shown By
Agent Name: The Richard Boas Real Estate Team
Agent Phone: (717) 209-0995
Agency Title: Berkshire Hathaway HomeServices Homesale Realty

 First American
Estimate Your Payment
Estimated Payment
$ 3,587.30 per month $2,169.93 Principal & Interest $1,133.00 Property Tax $284.38 Homeowner's Insurance



 Corporate Office - 215 S Centerville Rd. Lancaster, PA 17603

228 Creek Crossing Lane | MLS# PACT2138988
This single family home located at 228 Creek Crossing Lane, Chester Springs, PA 19425 is currently listed for sale with an asking price of $975,000. This property was built in 2002 and has 4 bedrooms and 2 full and 1 partial baths with 4065 sq. ft. Creek Crossing Lane is located in the PICKERING MEADOWS subdivision within the DOWNINGTOWN AREA school district. Search PICKERING MEADOWS real estate on www.richardboasrealestate.com today.