


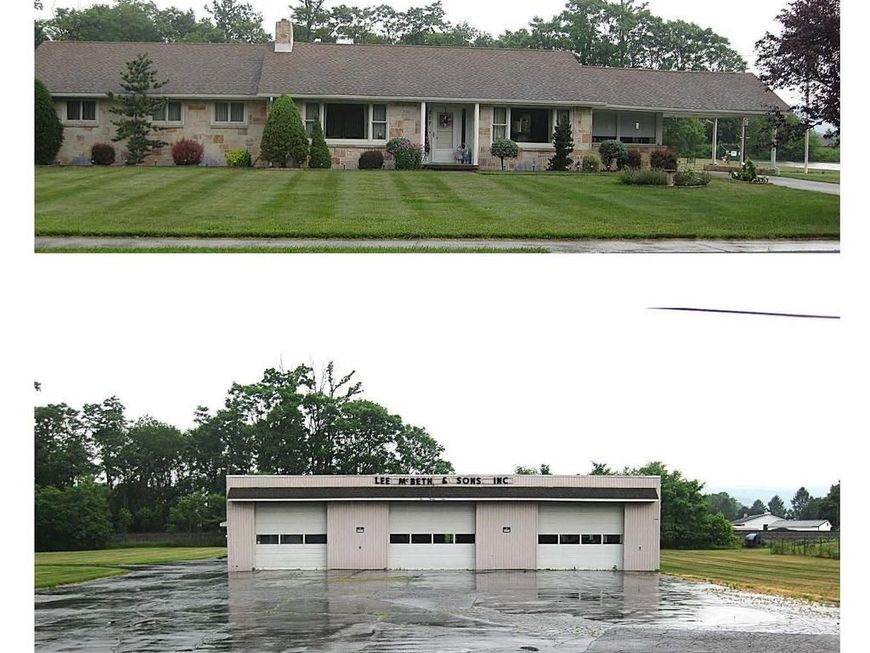


BEDS3
BATHS1 full 1 partial
SQUARE FEET3,454
MLS#PACB2056944
STATUSACTIVE
PROPERTY TYPEResidential - Single Family
SCHOOLBIG SPRING
Property Description
Welcome to this versatile, all-stone rancher set on 2.47 spacious acres! Perfect for a live-work setup, this property features a home and an impressive oversized 3-car detached garage. The main residence offers a bright kitchen, a formal dining room, a cozy living room with a stone fireplace, and a large full bath and an office. The fully finished basement adds incredible living space, featuring a second fireplace, a sitting area, and a spacious great room perfect for recreation. Outside, enjoy a beautifully landscaped yard with endless room for outdoor activities. The stand-out 3-car garage boasts 14-foot ceilings, a 2-bay work area with storage, and a separate 1-bay setup equipped with an office, half bath, heating, and central A/C (needs minor updates). Both the home and garage are serviced by well and septic. A rare opportunity with endless possibilities—schedule your showing today!
Property Features
Property Type: Residential - Single Family
Basement: Yes
Basement: Connecting Stairway, Heated, Improved, Outside Entrance, Partially Finished, Space For Rooms, Walkout Stairs
Cooling: Central A/C, Ceiling Fan(s)
Fireplaces: 2
Fuel Type: Oil, Wood
Garage: 3
Heating: Forced Air
Home Style: Ranch/Rambler
Lot Size: 2.47 Acres
Roof Type: Architectural Shingle
Stories: 1.0
Taxes: $7,625
Year Built: 1958
Feature Descriptions
Additional Structures: Above Grade, Below Grade
Exterior: Stone
Flooring: Carpet, Vinyl
Lot Dimensions: 2.47 Acre(S)
Municipality: SOUTHAMPTON TWP
Parking Features: Asphalt Driveway, Paved Driveway, Paved Parking, Circular Driveway
Parking Notes: 4 Total Parking Spaces
Pet Restrictions: No Pet Restrictions
Sewer: Septic Exists
SQFT Above Finished: 2254
SQFT Below Finished: 1200
SQFT Total Finished: 3454
Structure Type: Detached
Total Garage/Parking Spaces: 4
Water: Well
Local Schools
High School: BIG SPRING
School District: BIG SPRING
Listed By / Shown By
Listed By
Agency Name: Berkshire Hathaway HomeServices Homesale Realty

Shown By
Agent Name: The Richard Boas Real Estate Team
Agent Phone: (717) 209-0995
 First American
Estimate Your Payment
Estimated Payment
$ 2,271.62 per month $1,446.62 Principal & Interest $635.42 Property Tax $189.58 Homeowner's Insurance



 Corporate Office - 215 S Centerville Rd. Lancaster, PA 17603
217 W Main Street | MLS# PACB2056944
This single family home located at 217 W Main Street , Walnut Bottom, PA 17257 is currently listed for sale by Berkshire Hathaway HomeServices Homesale Realty, with an asking price of $650,000. This property was built in 1958 and has 3 bedrooms and 1 full and 1 partial baths with 3454 sq. ft. W Main Street is located within the BIG SPRING school district. Search Walnut Bottom real estate on www.richardboasrealestate.com today.