




BEDS3
BATHS2 full
SQUARE FEET1,238
MLS#PAMR2007770
STATUSACTIVE
PROPERTY TYPEResidential - Single Family
SCHOOLSTROUDSBURG AREA
Property Description
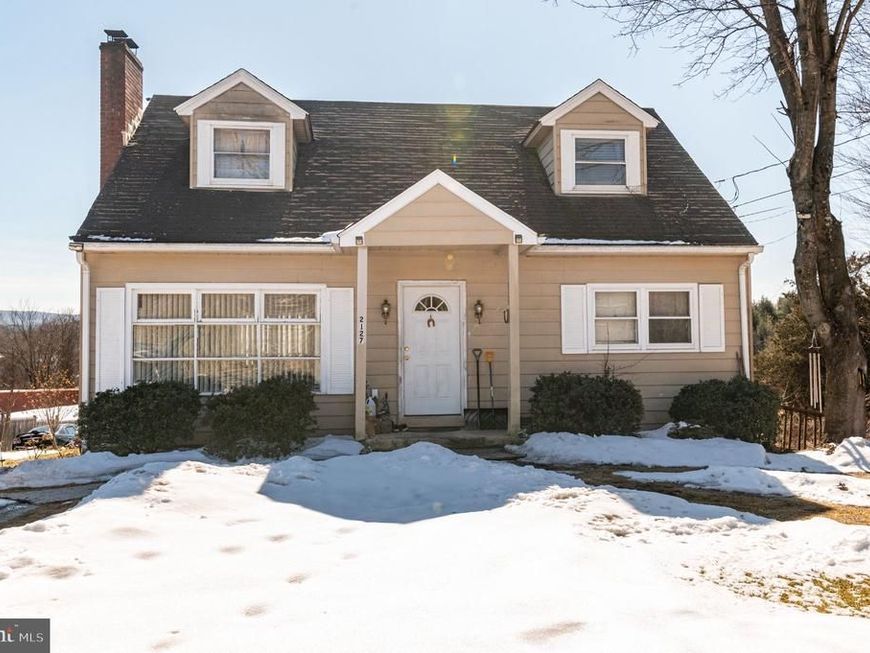
Set on an expansive over 1-acre lot with breathtaking mountain views, this charming 3-bedroom, 2-bath Cape Cod offers the perfect blend of space, warmth, and natural beauty. Hardwood floors flow throughout the open-concept living and dining rooms, where a cozy pellet stove with a brick surround is framed by floor-to-ceiling built-in shelving, creating an inviting centerpiece for everyday living and entertaining. The bright kitchen features tiled countertops, a tiled backsplash, stainless steel double sink, and a sun-filled breakfast nook. A main-level bedroom with hardwood floors and a full bath with tile flooring and a walk-in shower complete the first floor. Upstairs, two additional bedrooms boast hardwood floors and vaulted ceilings, along with a full bath featuring tiled floors and walls and a tub/shower combo. An extra-long driveway wraps around to a built-in rear 1-car garage, while the walk-out wooden deck overlooks the expansive, level backyard—ideal for relaxing, entertaining, or simply enjoying the serene mountain views. *PLEASE NOTE: PROPERTY IS BEING SOLD IN AS-IS CONDITION. SELLERS WILL NOT DO ANY REPAIRS*
Property Features
Property Type: Residential - Single Family
Basement: Yes
Cooling: Ceiling Fan(s)
Fireplaces: 1
Fuel Type: Oil
Garage: 1
Heating: Baseboard - Electric
Home Style: Cape Cod
Lot Size: 1.06 Acres
Roof Type: Asphalt, Fiberglass
Stories: 1.5
Taxes: $4,819
Year Built: 1957
Feature Descriptions
Additional Structures: Above Grade, Below Grade
Appliances: Cooktop, Dishwasher, Dryer, Oven/Range - Electric, Refrigerator, Stove, Washer
Exterior: Vinyl Siding
Fencing: Partially, Wood
Fireplace: Brick, Mantel(s)
Flooring: Ceramic Tile, Hardwood
Interior: Bathroom - Tub Shower, Breakfast Area, Ceiling Fan(s), Combination Kitchen/Dining, Dining Area, Floor Plan - Open, Kitchen - Eat-In, Wood Floors
Lot: Front Yard, Rear Yard, SideYard(s)
Lot Dimensions: 1.06 Acre(S)
Municipality: STROUD TWP
Parking Features: Gravel Driveway
Parking Notes: 1 Total Parking Spaces
Rooms: Dining Room, Bedroom 2,Bedroom 3,Kitchen, Family Room, Bedroom 1,Full Bath
Sewer: Cess Pool
Special View Info: Panoramic
SQFT Above Finished: 1238
SQFT Total Finished: 1238
Structure Type: Detached
Total Garage/Parking Spaces: 1
Water: Well
Room Sizes
Kitchen: 8 x 21 Level - Main
Family Room: 13 x 14 Level - Main
Dining Room: 9 x 11 Level - Main
Bedroom 1: 12 x 11 Level - Main
Full Bath: 4 x 8 Level - Main
Bedroom 2: 12 x 11 Level - Upper 1
Bedroom 3: 12 x 11 Level - Upper 1
Full Bath: 5 x 7 Level - Upper 1
Local Schools
High School: STROUDSBURG
Middle School: STROUDSBURG
Elementary School: ARLINGTON HEIGHTS
School District: STROUDSBURG AREA
Listed By / Shown By
Listed By
Agency Name: Keller Williams Real Estate - Bethlehem
Agency Phone: 6108678888
Shown By
Agent Name: The Richard Boas Real Estate Team
Agent Phone: (717) 209-0995
Agency Title: Berkshire Hathaway HomeServices Homesale Realty

 First American
Estimate Your Payment
Estimated Payment
$ 1,229.75 per month $732.21 Principal & Interest $401.58 Property Tax $95.96 Homeowner's Insurance



 Corporate Office - 215 S Centerville Rd. Lancaster, PA 17603

2127 W Main Street | MLS# PAMR2007770
This single family home located at 2127 W Main Street , Stroudsburg, PA 18360 is currently listed for sale with an asking price of $329,000. This property was built in 1957 and has 3 bedrooms and 2 full baths with 1238 sq. ft. W Main Street is located within the STROUDSBURG AREA school district. Search Stroudsburg real estate on www.richardboasrealestate.com today.