




BEDS3
BATHS1 full 1 partial
SQUARE FEET1,656
MLS#PACB2060202
STATUSACTIVE
PROPERTY TYPEResidential - Single Family
SUBDIVISIONOAKWOOD PARK
SCHOOLCUMBERLAND VALLEY
Property Description
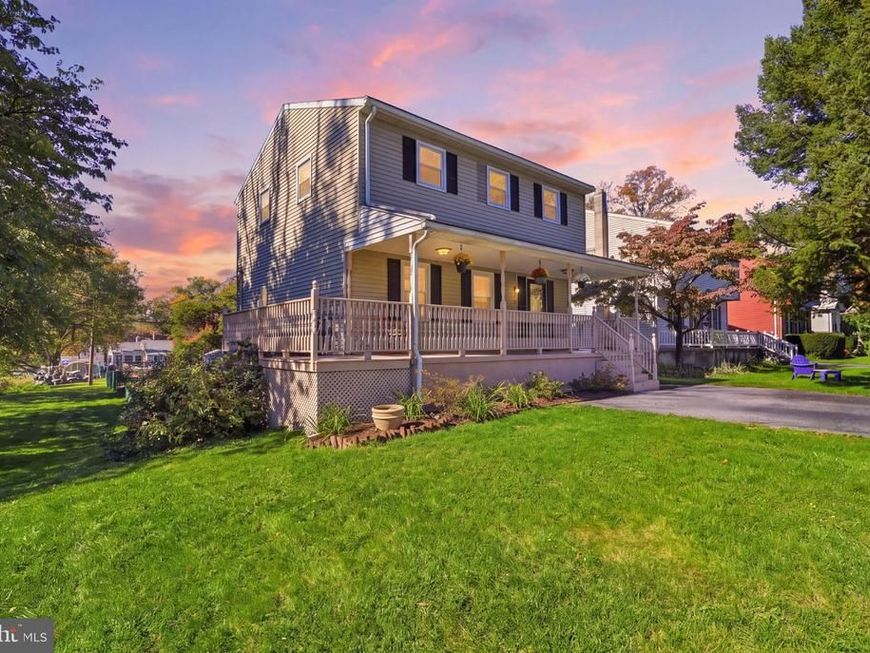
Nestled in the charming Oakwood Park subdivision, this delightful traditional home offers a perfect blend of comfort and functionality. With 1,456 sq. ft. of living space, the inviting layout features three spacious bedrooms and one and a half bathrooms, ideal for everyday living. The formal dining room and kitchen with table space create a warm atmosphere for gatherings, while the partially finished walkout basement provides additional potential for recreation or storage. Step outside to discover a serene cul-de-sac lot, complete with a level rear yard and an in-ground personal pool, perfect for summer relaxation and entertaining. The property also has an outbuilding for extra storage or hobbies. Enjoy the spacious partial wrap around covered front porch. This home is a wonderful opportunity to create lasting memories in a welcoming community. Don't miss your chance to make it your own! This is an as-is sale and an estate.
Property Features
Property Type: Residential - Single Family
Basement: Yes
Basement: Walkout Level, Partially Finished
Cooling: Central A/C
Fuel Type: Electric
Heating: Heat Pump - Electric BackUp
Home Style: Traditional
Lot Size: 0.17 Acres
Stories: 2.0
Taxes: $2,608
Year Built: 1975
Feature Descriptions
Accessibility: 2+ Access Exits
Additional Structures: Above Grade, Below Grade
Appliances: Dishwasher, Dryer, Oven/Range - Electric, Refrigerator, Washer, Oven - Double
Exterior: Stick Built
Exterior: Outbuilding(s)
Flooring: Carpet, Laminated
Interior: Bathroom - Tub Shower, Floor Plan - Traditional, Formal/Separate Dining Room, Kitchen - Table Space
Lot: Cul-de-sac, Level, Rear Yard
Lot Dimensions: 0.17 Acre(S)
Municipality: HAMPDEN TWP
Parking Features: Asphalt Driveway
Parking Notes: 4 Total Parking Spaces
Sewer: Public Septic
SQFT Above Finished: 1456
SQFT Below Finished: 200
SQFT Total Finished: 1656
Structure Type: Detached
Swimming Pool: In Ground
Total Garage/Parking Spaces: 4
Water: Public
Local Schools
High School: CUMBERLAND VALLEY
School District: CUMBERLAND VALLEY
Listed By / Shown By
Listed By
Agency Name: Coldwell Banker Realty
Agency Phone: 7177614800
Shown By
Agent Name: The Richard Boas Real Estate Team
Agent Phone: (717) 209-0995
Agency Title: Berkshire Hathaway HomeServices Homesale Realty

 First American
Estimate Your Payment
Estimated Payment
$ 1,035.43 per month $723.31 Principal & Interest $217.33 Property Tax $94.79 Homeowner's Insurance



 Corporate Office - 215 S Centerville Rd. Lancaster, PA 17603

210 Conodoguinet Avenue | MLS# PACB2060202
This single family home located at 210 Conodoguinet Avenue , Camp Hill, PA 17011 is currently listed for sale with an asking price of $325,000. This property was built in 1975 and has 3 bedrooms and 1 full and 1 partial baths with 1656 sq. ft. Conodoguinet Avenue is located in the OAKWOOD PARK subdivision within the CUMBERLAND VALLEY school district. Search OAKWOOD PARK real estate on www.richardboasrealestate.com today.