




BEDS3
BATHS2 full 1 partial
SQUARE FEET2,800
MLS#MDHR2061482
STATUSACTIVE
PROPERTY TYPEResidential - Single Family
SUBDIVISIONEAGLES GROVE
SCHOOLHARFORD COUNTY PUBLIC SCHOOLS
Property Description
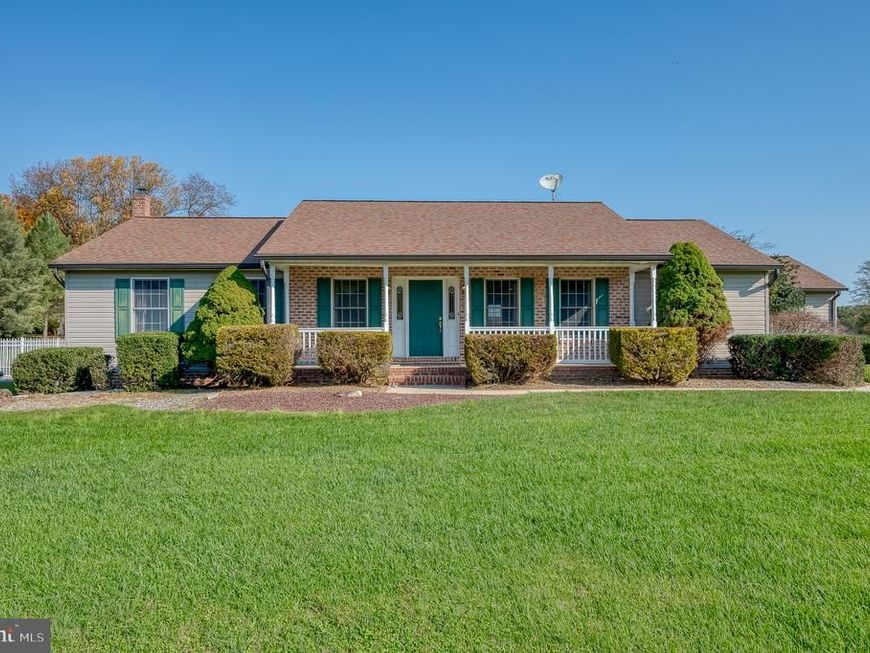
Country living with resort-style extras on 2.44 acres in Eagle’s Grove! This brick-front rambler has a full-length covered front porch made for rocking chairs and sunsets, plus wide-open views across the rolling landscape. Inside, the open main level has rich hardwood floors and flows from the dining area into a spacious family room with French doors out to the deck. The updated kitchen (2019) has granite countertops, stainless steel appliances, a mosaic tile backsplash, and a breakfast bar, plus a sunny eat-in area with a bay window. Main-level living is easy, with three bedrooms, two updated full baths, a half bath, and a dedicated laundry room. The primary suite has two walk-in closets and a full bath with a soaking tub. The lower level adds a finished office (possible 4th bedroom), a huge game room, and abundant storage, and a rough-in for a future bathroom is already in place, so there’s real room to expand. Out back is your private retreat: a heated in-ground saltwater pool, an expansive multi-level Trex deck, and a landscaped rock garden with a water feature. An attached side-entry two-car garage and a long driveway give you plenty of parking for guests. Schedule your showing today!
Property Features
Property Type: Residential - Single Family
Basement: Yes
Basement: Full, Sump Pump, Partially Finished, Rough Bath Plumb
Cooling: Central A/C
Fuel Type: Oil
Garage: 2
Heating: Forced Air
Home Style: Ranch/Rambler
Lot Size: 2.44 Acres
Roof Type: Shingle, Asphalt
Stories: 2.0
Taxes: $4,718
Year Built: 1996
Feature Descriptions
Additional Structures: Above Grade, Below Grade
Appliances: Stainless Steel Appliances, Refrigerator, Oven/Range - Electric, Dishwasher, Microwave, Washer, Dryer, Water Heater
Exterior: Vinyl Siding, Brick
Exterior: Water Fountains, Exterior Lighting
Flooring: Hardwood, Luxury Vinyl Plank, Carpet, Ceramic Tile
Interior: Entry Level Bedroom, Primary Bath(s), Upgraded Countertops, Breakfast Area, Kitchen - Table Space, Floor Plan - Open, Formal/Separate Dining Room, Walk-in Closet(s), Recessed Lighting, Ceiling Fan(s), Bathroom - Soaking Tub, Bathroom - Walk-In Shower
Location: Rural
Lot: Rural, Open, Landscaping, Front Yard, Rear Yard
Lot Dimensions: 2.44 Acre(S)
Municipality: Whiteford
Parking Features: Asphalt Driveway
Parking Notes: 12 Total Parking Spaces
Sewer: Septic Exists
Special View Info: Pasture, Scenic Vista, Trees/Woods
SQFT Above Finished: 1800
SQFT Below Finished: 1000
SQFT Total Finished: 2800
Structure Type: Detached
Swimming Pool: In Ground, Saltwater, Heated, Fenced, Filtered, Gunite
Total Garage/Parking Spaces: 12
Water: Well
Windows: Bay/Bow
Local Schools
School District: HARFORD COUNTY PUBLIC SCHOOLS
Listed By / Shown By
Listed By
Agency Name: EXP Realty, LLC
Agency Phone: 4106389555
Shown By
Agent Name: The Richard Boas Real Estate Team
Agent Phone: (717) 209-0995
Agency Title: Berkshire Hathaway HomeServices Homesale Realty

 First American
Estimate Your Payment
Estimated Payment
$ 1,777.64 per month $1,224.06 Principal & Interest $393.17 Property Tax $160.42 Homeowner's Insurance



 Corporate Office - 215 S Centerville Rd. Lancaster, PA 17603

2051 Whiteford Road | MLS# MDHR2061482
This single family home located at 2051 Whiteford Road, Whiteford, MD 21160 is currently listed for sale with an asking price of $550,000. This property was built in 1996 and has 3 bedrooms and 2 full and 1 partial baths with 2800 sq. ft. Whiteford Road is located in the EAGLES GROVE subdivision within the HARFORD COUNTY PUBLIC SCHOOLS school district. Search EAGLES GROVE real estate on www.richardboasrealestate.com today.