




BEDS5
BATHS6 full 1 partial
SQUARE FEET7,105
MLS#MDAA2130456
STATUSACTIVE
PROPERTY TYPEResidential - Single Family
SUBDIVISIONMAIDSTONE FARM
SCHOOLANNE ARUNDEL COUNTY PUBLIC SCHOOLS
Property Description
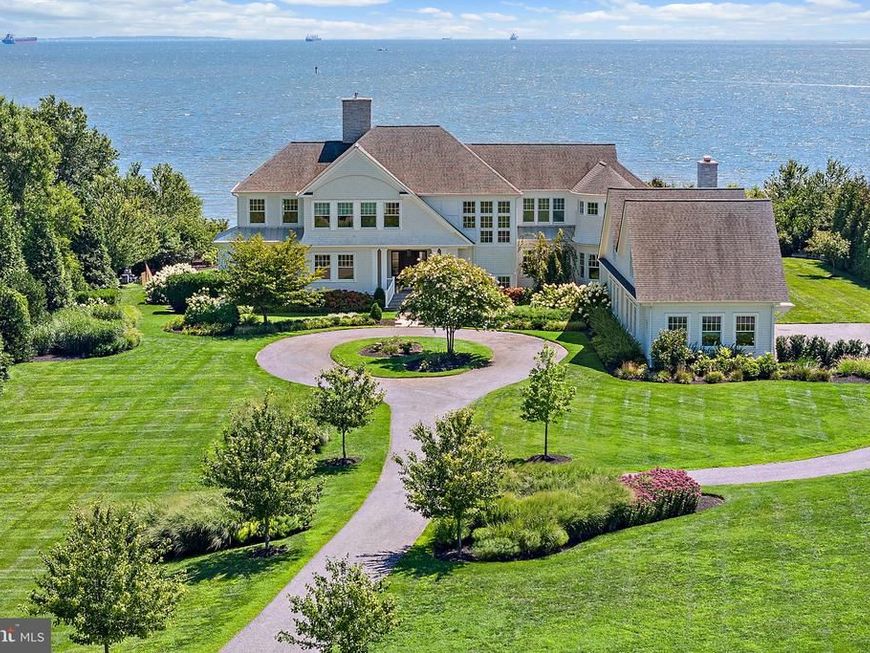
Now offered at $7,775,000, this 3.1-acre direct-waterfront estate on the Chesapeake Bay represents an incredible luxury buying opportunity. Masterfully crafted by ABS Architects and built in 2019, reproducing this residence of over 10,000 total square feet today would carry a significantly higher price tag and would mean enduring a daunting 3-year build time alongside unpredictable construction costs. Sited on a rare, south-facing lot with 210 feet of private shoreline in the exclusive Maidstone Farm community, the property captures commanding, panoramic views from nearly every principal room with immediate kayak and paddleboard launch access right from your spacious waterfront lawn. Designed as a generational gathering spot for holidays and special occasions, the home blends grand architectural details—including 10-foot ceilings, coffered ceilings, and extensive molding—with a layout built for world-class entertaining. Outdoor living centers around a resort-style, heated saltwater pool, waterside verandas, and covered porches that seamlessly transition indoors. At the heart of the residence is a chef's dream kitchen featuring two oversized islands, Eucalyptus cabinetry, a La Cornue range, and dual Sub-Zero refrigerators. The home features a private primary suite with a barrel-vaulted ceiling, sitting area, sweeping views, and an oversized walk-in closet, alongside 4 additional custom-tiled ensuite bedrooms. Designed with provisions for a future elevator, the layout also includes a four-car garage and a versatile finished space above complete with a full bath, perfect for an exercise room or home theater. For ultimate boating convenience, the estate includes ownership of a protected, deep-water pier (6–7' MLW) with a 10,000-lb boat lift just a short, three-minute drive away on Burley Creek—giving you wide-open bay vistas alongside protected deep water. Beyond the 7,105 finished above-grade square feet, a 3,700-square-foot unfinished lower level features high ceilings, offering an incredible footprint ready to be transformed into your own customized space. Complete with 6-zone HVAC, spray foam insulation, a full-home Control4 automation system, and a commercial-grade Kohler backup generator with a 2,000-gallon propane tank, this turnkey estate is located just minutes from downtown Annapolis.
Property Features
Property Type: Residential - Single Family
Basement: Yes
Basement: Full, Interior Access, Outside Entrance, Side Entrance, Space For Rooms, Sump Pump, Unfinished, Walkout Stairs, Poured Concrete
Cooling: Other, Central A/C, Zoned
Fireplaces: 4
Fuel Type: Electric
Garage: 4
Heating: Heat Pump(s), Heat Pump - Gas BackUp, Zoned
Home Style: Coastal
Lot Size: 3.10 Acres
Roof Type: Architectural Shingle
Stories: 3.0
Taxes: $41,777
Year Built: 2019
Feature Descriptions
Additional Structures: Above Grade, Below Grade
Appliances: Dishwasher, Disposal, Dryer, Icemaker, Range Hood, Refrigerator, Six Burner Stove, Washer, Water Conditioner - Owned
Community Amenities: Pier/Dock, Common Grounds
Exterior: Cedar
Exterior: BBQ Grill, Exterior Lighting, Underground Lawn Sprinkler
Fireplace: Gas/Propane, Mantel(s), Wood, Screen
Flooring: Hardwood
HOA Fee: $3000.00/Annually
Interior: Bathroom - Soaking Tub, Bathroom - Stall Shower, Bathroom - Walk-In Shower, Built-Ins, Breakfast Area, Butlers Pantry, Carpet, Crown Moldings, Curved Staircase, Dining Area, Double/Dual Staircase, Entry Level Bedroom, Family Room Off Kitchen, Floor Plan - Open, Kitchen - Gourmet, Kitchen - Island, Kitchen - Table Space, Primary Bath(s), Primary Bedroom - Bay Front, Recessed Lighting, Wainscotting, Walk-in Closet(s), Water Treat System, Wood Floors
Lake Name: Chesapeake Bay
Location: Bayfront
Lot: Rip-Rapped
Lot Dimensions: 3.10 Acre(S)
Parking Features: Circular Driveway, Paved Driveway, Paved Parking
Parking Notes: 12 Total Parking Spaces
Sewer: On Site Septic
Special View Info: Bay, Water
SQFT Above Finished: 7105
SQFT Total Finished: 7105
Structure Type: Detached
Swimming Pool: Gunite, Saltwater
Total Garage/Parking Spaces: 12
Water: Well, Conditioner
Water Access: Canoe/Kayak, Private Access, Boat - Powered
Waterfront: Private Dock Site, Rip-Rap
Local Schools
School District: ANNE ARUNDEL COUNTY PUBLIC SCHOOLS
Listed By / Shown By
Listed By
Agency Name: Coldwell Banker Realty
Agency Phone: 4102638686
Shown By
Agent Name: The Richard Boas Real Estate Team
Agent Phone: (717) 209-0995
Agency Title: Berkshire Hathaway HomeServices Homesale Realty

 First American
Estimate Your Payment
Estimated Payment
$ 23,052.90 per month $17,303.78 Principal & Interest $3,481.42 Property Tax $2,267.71 Homeowner's Insurance



 Corporate Office - 215 S Centerville Rd. Lancaster, PA 17603

2035 Maidstone Farm Road | MLS# MDAA2130456
This single family home located at 2035 Maidstone Farm Road, Annapolis, MD 21409 is currently listed for sale with an asking price of $7,775,000. This property was built in 2019 and has 5 bedrooms and 6 full and 1 partial baths with 7105 sq. ft. Maidstone Farm Road is located in the MAIDSTONE FARM subdivision within the ANNE ARUNDEL COUNTY PUBLIC SCHOOLS school district. Search MAIDSTONE FARM real estate on www.richardboasrealestate.com today.