




BEDS3
BATHS3 full
SQUARE FEET2,104
MLS#MDBC2171310
STATUSACTIVE UNDER CONTRACT
PROPERTY TYPEResidential - Single Family
SUBDIVISIONCOLONIAL GARDENS
SCHOOLBALTIMORE COUNTY PUBLIC SCHOOLS
Property Description
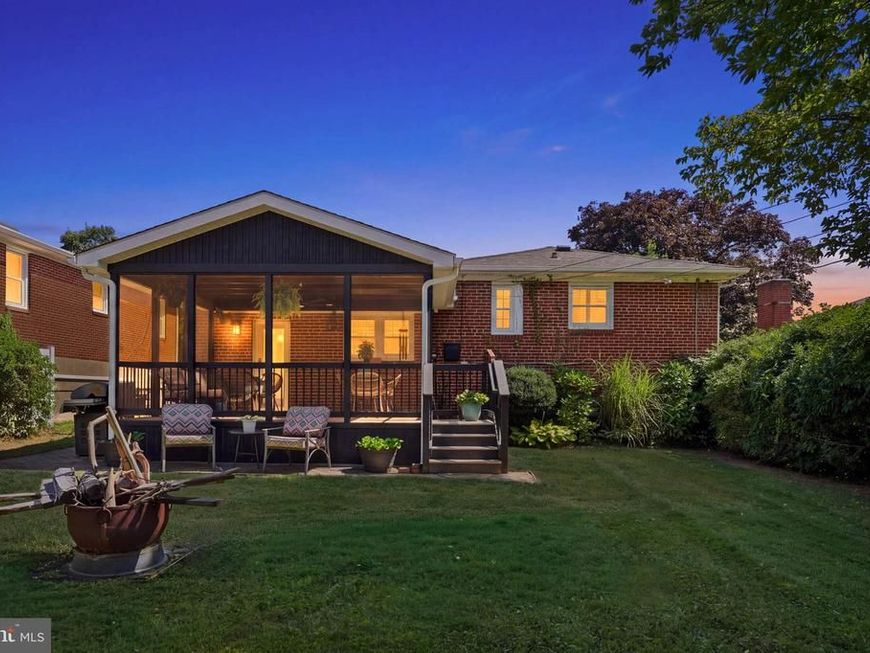
Welcome to Colonial Gardens, one of Catonsville's best neighborhoods! This deceptively large split level has so many of the features you're looking for! The updated kitchen features an oversized breakfast bar, stainless steel appliances and gorgeous cabinetry! Step out back to a private oasis with a HUGE screened in porch. The primary bedroom includes a private bathroom and tons of natural light. Step downstairs where you'll find two finished living spaces, a 3rd full bath AND an additional unfinished storage area below! Real hardwood floors throughout the house. Newer roof and water heater! Shed and downstairs carpet installed in 2026. This is a true gem and a rare find in Catonsville!
Property Features
Property Type: Residential - Single Family
Basement: Fully Finished
Basement: Yes
Cooling: Central A/C
Fireplaces: 1
Fuel Type: Natural Gas
Heating: Heat Pump(s)
Home Style: Split Level
Lot Size: 0.15 Acres
Roof Type: Asphalt
Stories: 3.0
Taxes: $4,781
Year Built: 1954
Feature Descriptions
Additional Structures: Above Grade, Below Grade
Exterior: Brick
Lot Dimensions: 0.15 Acre(S)
Parking Notes: 2 Total Parking Spaces
Sewer: Public Sewer
SQFT Above Finished: 1904
SQFT Below Finished: 200
SQFT Total Finished: 2104
Structure Type: Detached
Total Garage/Parking Spaces: 2
Water: Public
Local Schools
High School: CATONSVILLE
School District: BALTIMORE COUNTY PUBLIC SCHOOLS
Listed By / Shown By
Listed By
Agency Name: Compass
Agency Phone: 4102205745
Shown By
Agent Name: The Richard Boas Real Estate Team
Agent Phone: (717) 209-0995
Agency Title: Berkshire Hathaway HomeServices Homesale Realty

 First American
Estimate Your Payment
Estimated Payment
$ 1,656.78 per month $1,112.56 Principal & Interest $398.42 Property Tax $145.80 Homeowner's Insurance



 Corporate Office - 215 S Centerville Rd. Lancaster, PA 17603
1930 Altavue Road | MLS# MDBC2171310
This single family home located at 1930 Altavue Road, Catonsville, MD 21228 is currently listed for sale with an asking price of $499,900. This property was built in 1954 and has 3 bedrooms and 3 full baths with 2104 sq. ft. Altavue Road is located in the COLONIAL GARDENS subdivision within the BALTIMORE COUNTY PUBLIC SCHOOLS school district. Search COLONIAL GARDENS real estate on www.richardboasrealestate.com today.