




BEDS5
BATHS3 full 1 partial
SQUARE FEET6,250
MLS#MDBC2169458
STATUSACTIVE
PROPERTY TYPEResidential - Single Family
SUBDIVISIONRUXTON AREA
SCHOOLBALTIMORE COUNTY PUBLIC SCHOOLS
Property Description
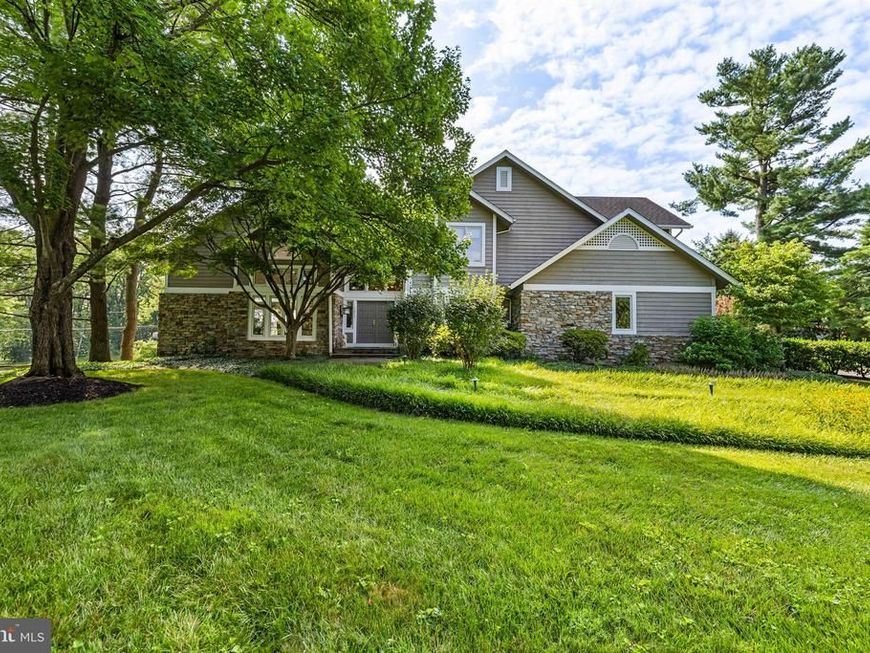
Set back on a private shared drive, this gorgeous stone & cedar contemporary is part of the Ruxton Green community and boasts high ceilings, loads of glass and a heated salt water inground pool! A grand 2 story foyer is flanked by a dynamic 2 story living room featuring a stone fireplace with direct access to the rear deck & large sun filled windows. Located off the 2-story Foyer is also the Home Office with custom built-ins, wet bar and mini frig. The Dining Room is a perfect place for entertaining and also has direct access to the deck. The expansive kitchen w/ granite counters & stainless appliances includes gas cooking & abundant cabinetry as well as an island w/breakfast bar & pendant lighting. The sunny breakfast area has access to the tranquil screened porch overlooking the private landscaped rear yard & heated pool. Open to the Kitchen, the spacious Family Room is perfect for relaxing with family and friends. Located on the upper level, the Primary Bedroom suite has vaulted ceilings, a ceiling fan, sitting area w/built-ins and a door to the upper balcony. The Primary Bath includes a jetted tub, walk-in shower and a double vanity. There are 3 additional large bedrooms, a hall bath and loft area on this level. The walkout lower level provides exceptional versatility with a recreation room, 5th bedroom, full bath & utility room offering abundant storage and a cedar closet. The decks and screened porch overlook the heated, saltwater pool and landscaped yard. Located on a premium .97 acre lot with public water, sewer & gas and no HOA, this extraordinary property is meticulously maintained and is in a most convenient & desirable location. OWNERS PREFER OCCUPANCY THROUGH END OF OCTOBER. A rare offering, this outstanding home truly has it all. Truly a wow!
Property Features
Property Type: Residential - Single Family
Basement: Walkout Level
Basement: Yes
Cooling: Central A/C, Zoned
Fireplaces: 1
Fuel Type: Natural Gas
Garage: 2
Heating: Forced Air, Zoned
Home Style: Contemporary
Lot Size: 0.97 Acres
Stories: 3.0
Taxes: $14,209
Year Built: 1985
Feature Descriptions
Additional Structures: Above Grade, Below Grade
Appliances: Built-In Microwave, Cooktop, Dishwasher, Disposal, Dryer, Exhaust Fan, Extra Refrigerator/Freezer, Freezer, Icemaker, Oven - Wall, Stainless Steel Appliances, Refrigerator, Washer
Exterior: Cedar, Stone
Fencing: Rear
Fireplace: Mantel(s)
Interior: Bathroom - Walk-In Shower, Bathroom - Jetted Tub, Built-Ins, Ceiling Fan(s), Family Room Off Kitchen, Kitchen - Eat-In, Recessed Lighting, Upgraded Countertops, Walk-in Closet(s), Water Treat System, Window Treatments, Wood Floors, Cedar Closet(s), Floor Plan - Open, Kitchen - Gourmet, Wet/Dry Bar, Breakfast Area, Formal/Separate Dining Room, Kitchen - Island, Primary Bath(s)
Lot: Flag, Landscaping
Lot Dimensions: 0.97 Acre(S)
Parking Notes: 2 Total Parking Spaces
Rooms: Living Room, Dining Room, Primary Bedroom, Sitting Room, Bedroom 2,Bedroom 3,Bedroom 4,Bedroom 5,Kitchen, Family Room, Foyer, Laundry, Loft, Other, Office, Recreation Room, Storage Room, Primary Bathroom
Sewer: Public Sewer
SQFT Above Finished: 4972
SQFT Below Finished: 1278
SQFT Total Finished: 6250
Structure Type: Detached
Swimming Pool: Heated, Saltwater
Total Garage/Parking Spaces: 2
Water: Public
Windows: Double Pane, Skylights
Room Sizes
Primary Bedroom: 21 x 14 Level - Upper 1
Primary Bathroom: 15 x 14 Level - Upper 1
Sitting Room: 11 x 11 Level - Upper 1
Bedroom 2: 10 x 11 Level - Upper 1
Bedroom 3: 15 x 12 Level - Upper 1
Bedroom 4: 15 x 13 Level - Upper 1
Loft: 10 x 11 Level - Upper 1
Foyer: 14 x 11 Level - Main
Living Room: 24 x 23 Level - Main
Dining Room: 17 x 13 Level - Main
Office: 14 x 15 Level - Main
Kitchen: 25 x 18 Level - Main
Family Room: 18 x 14 Level - Main
Laundry: 13 x 11 Level - Main
Recreation Room: 22 x 21 Level - Lower 1
Other: 14 x 13 Level - Lower 1
Bedroom 5: 17 x 10 Level - Lower 1
Storage Room: 32 x 25 Level - Lower 1
Local Schools
School District: BALTIMORE COUNTY PUBLIC SCHOOLS
Listed By / Shown By
Listed By
Agency Name: Long & Foster Real Estate, Inc.
Agency Phone: 4104530500
Shown By
Agent Name: The Richard Boas Real Estate Team
Agent Phone: (717) 209-0995
Agency Title: Berkshire Hathaway HomeServices Homesale Realty

 First American
Estimate Your Payment
Estimated Payment
$ 4,897.00 per month $3,282.71 Principal & Interest $1,184.08 Property Tax $430.21 Homeowner's Insurance



 Corporate Office - 215 S Centerville Rd. Lancaster, PA 17603
1917 Old Court Road | MLS# MDBC2169458
This single family home located at 1917 Old Court Road, Baltimore, MD 21204 is currently listed for sale with an asking price of $1,475,000. This property was built in 1985 and has 5 bedrooms and 3 full and 1 partial baths with 6250 sq. ft. Old Court Road is located in the RUXTON AREA subdivision within the BALTIMORE COUNTY PUBLIC SCHOOLS school district. Search RUXTON AREA real estate on www.richardboasrealestate.com today.