




BEDS5
BATHS2 full 1 partial
SQUARE FEET2,792
MLS#PAAD2024882
STATUSACTIVE
PROPERTY TYPEResidential - Single Family
SCHOOLGETTYSBURG AREA
Property Description
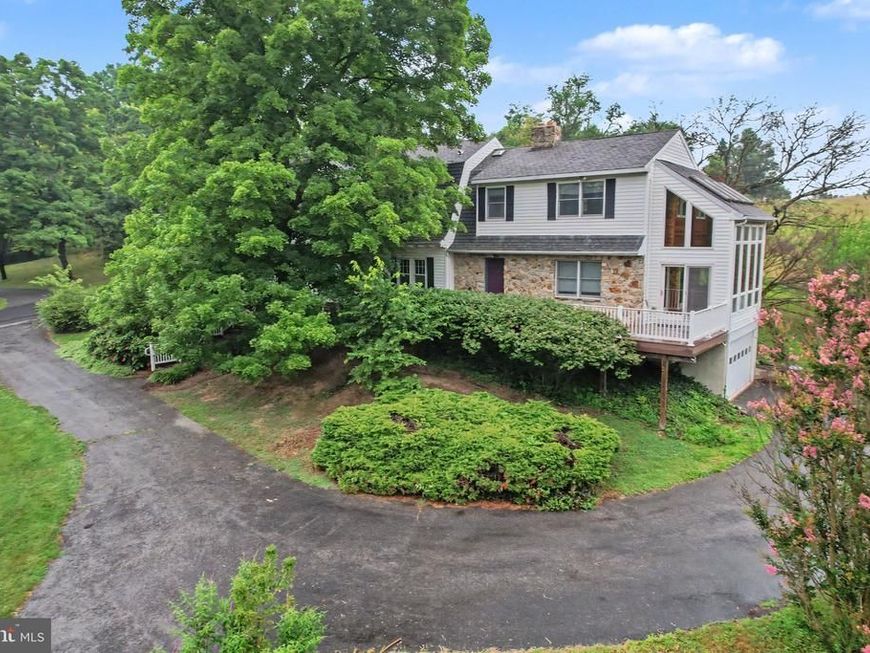
What a beautiful place to call home! One-of-a-kind 5-bedroom, 2.5 bath home situated on a private 1.12 acres with picturesque country views overlooking Marsh Creek. The home features a warm and inviting floor plan with ample space to entertain inside and out, gorgeous hardwood floors, two staircases, a spacious living room with a wood-burning stone fireplace and custom built-in bookshelves, a beautifully updated eat-in kitchen with a large peninsula and floor-to-ceiling cabinetry, a spacious family room, a two-story sunroom, and a versatile room ideal as a home office or fifth bedroom. Upstairs you'll find a generously sized owner's suite with a walk-in closet and an ensuite bathroom, three additional bedrooms, a beautifully updated hall bathroom, and convenient bedroom-level laundry. Outdoor living is just as impressive, featuring a screened-in porch and two large decks that offer the perfect setting to relax, entertain, and enjoy the peaceful surroundings. Geothermal heating provides year-round comfort and energy-efficient savings. Conveniently located just minutes from historic downtown Gettysburg, Gettysburg National Military Park, Eisenhower Farm, golf courses, skiing, shopping, dining, and all the area has to offer, this exceptional home offers the perfect blend of privacy, character, and convenience. Schedule your private showing today!
Property Features
Property Type: Residential - Single Family
Basement: Full, Unfinished
Basement: Yes
Cooling: Central A/C, Ductless/Mini-Split
Fireplaces: 1
Fuel Type: Geo-thermal, Electric
Garage: 2
Heating: Forced Air
Home Style: Farmhouse/National Folk
Lot Size: 1.12 Acres
Roof Type: Architectural Shingle
Stories: 2.0
Taxes: $4,972
Year Built: 1925
Feature Descriptions
Additional Structures: Above Grade, Below Grade
Appliances: Stainless Steel Appliances
Exterior: Exterior Lighting
Exterior: Vinyl Siding, Stone
Fireplace: Stone, Mantel(s), Wood
Flooring: Hardwood, Ceramic Tile, Carpet
Interior: Additional Stairway, Built-Ins, Ceiling Fan(s), Dining Area, Exposed Beams, Floor Plan - Traditional, Formal/Separate Dining Room, Kitchen - Eat-In, Pantry, Primary Bath(s), Skylight(s), Upgraded Countertops, Wood Floors
Lot: Landscaping, Premium, Private, Rural, Trees/Wooded
Lot Dimensions: 1.12 Acre(S)
Municipality: CUMBERLAND TWP
Parking Features: Circular Driveway, Paved Driveway
Parking Notes: 2 Total Parking Spaces
Rooms: Living Room, Dining Room, Primary Bedroom, Bedroom 2,Bedroom 3,Bedroom 4,Bedroom 5,Kitchen, Family Room, Foyer, Sun/Florida Room, Laundry, Bathroom 2,Primary Bathroom, Half Bath, Screened Porch
Sewer: On Site Septic
Special View Info: Creek/Stream, Panoramic, Pasture
SQFT Above Finished: 2792
SQFT Total Finished: 2792
Structure Type: Detached
Total Garage/Parking Spaces: 2
Water: Well
Wooded: Yes
Room Sizes
Living Room: 16 x 20 Level - Main
Foyer: 16 x 4 Level - Main
Dining Room: 13 x 12 Level - Main
Kitchen: 13 x 12 Level - Main
Family Room: 20 x 12 Level - Main
Sun/Florida Room: 9 x 15 Level - Main
Primary Bedroom: 16 x 19 Level - Upper 1
Primary Bathroom: 12 x 6 Level - Upper 1
Bedroom 2: 17 x 12 Level - Upper 1
Bathroom 2: 12 x 5 Level - Upper 1
Bedroom 3: 11 x 12 Level - Upper 1
Bedroom 4: 13 x 10 Level - Upper 1
Half Bath: 5 x 5 Level - Main
Screened Porch: 11 x 21 Level - Main
Bedroom 5: 13 x 11 Level - Main
Local Schools
High School: GETTYSBURG AREA
Middle School: GETTYSBURG AREA
School District: GETTYSBURG AREA
Listed By / Shown By
Listed By
Agency Name: Keller Williams Keystone Realty
Agency Phone: 7173344565
Shown By
Agent Name: The Richard Boas Real Estate Team
Agent Phone: (717) 209-0995
Agency Title: Berkshire Hathaway HomeServices Homesale Realty

 First American
Estimate Your Payment
Estimated Payment
$ 1,798.81 per month $1,224.06 Principal & Interest $414.33 Property Tax $160.42 Homeowner's Insurance



 Corporate Office - 215 S Centerville Rd. Lancaster, PA 17603
190 Plank Road | MLS# PAAD2024882
This single family home located at 190 Plank Road , Gettysburg, PA 17325 is currently listed for sale with an asking price of $550,000. This property was built in 1925 and has 5 bedrooms and 2 full and 1 partial baths with 2792 sq. ft. Plank Road is located within the GETTYSBURG AREA school district. Search Gettysburg real estate on www.richardboasrealestate.com today.