




BEDS3
BATHS2 full 1 partial
SQUARE FEET1,395
MLS#MDMC2262756
STATUSACTIVE
PROPERTY TYPEResidential - Townhouse
SUBDIVISIONHOMELAND VILLAGE
SCHOOLMONTGOMERY COUNTY PUBLIC SCHOOLS
Property Description
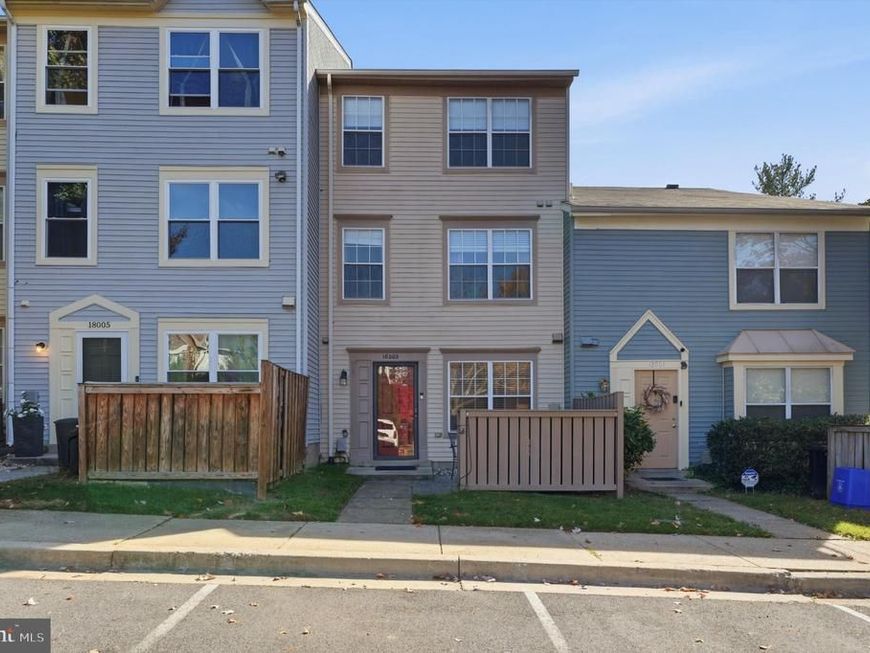
Welcome to 18003 Vintage River Terrace! This beautifully updated 3-bedroom, 2.5-bath home offers a spacious, thoughtfully designed layout across three levels. The main level features an open-concept living and dining area that flows seamlessly into the updated kitchen, complete with stainless steel appliances, quartz countertops, and updated finishes. Beautiful wood floors and a convenient powder room complete this level. The second level offers two generously sized bedrooms, a full bath, and a conveniently located laundry room. The upper level is dedicated to a spacious primary suite featuring a walk-in closet and private en-suite bath. Enjoy your own private patio, perfect for relaxing or entertaining. Unassigned parking with plenty of available spaces adds to the convenience. Community amenities include an outdoor swimming pool, tennis courts and tot lot. Ideally located close to shopping, restaurants, and public transportation, with easy access to the ICC, this home offers the perfect combination of comfort, convenience, and community living. Don't miss this opportunity!
Property Features
Property Type: Residential - Townhouse
Cooling: Central A/C
Fuel Type: Electric
Heating: Heat Pump(s)
Home Style: Colonial
Roof Type: Shingle
Stories: 3.0
Taxes: $4,224
Year Built: 1987
Feature Descriptions
Additional Structures: Above Grade
Appliances: Dishwasher, Disposal, Dryer - Front Loading, Washer - Front Loading, Microwave, Refrigerator, Stove, Stainless Steel Appliances
Community Amenities: Community Center, Pool - Outdoor, Tennis Courts
Condo/Coop Fee: $82.96/Monthly
Exterior: Brick, Shake Siding
Flooring: Carpet, Hardwood, Luxury Vinyl Plank
HOA Fee: $115.15/Monthly
Interior: Carpet, Ceiling Fan(s), Dining Area, Floor Plan - Open, Kitchen - Eat-In, Kitchen - Gourmet, Kitchen - Table Space, Pantry, Primary Bath(s), Recessed Lighting, Upgraded Countertops, Walk-in Closet(s), Wood Floors
Parking Features: Unassigned
Pet Restrictions: Case by Case Basis
Rooms: Living Room, Dining Room, Kitchen, Laundry
Sewer: Public Sewer
SQFT Above Finished: 1395
SQFT Total Finished: 1395
Structure Type: Interior Row/Townhouse
Water: Public
Local Schools
High School: SHERWOOD
Middle School: ROSA M. PARKS
Elementary School: OLNEY
School District: MONTGOMERY COUNTY PUBLIC SCHOOLS
Listed By / Shown By
Listed By
Agency Name: RE/MAX Realty Services
Agency Phone: 2404030400
Shown By
Agent Name: The Richard Boas Real Estate Team
Agent Phone: (717) 209-0995
Agency Title: Berkshire Hathaway HomeServices Homesale Realty

 First American
Estimate Your Payment
Estimated Payment
$ 1,308.55 per month $845.72 Principal & Interest $352.00 Property Tax $110.83 Homeowner's Insurance



 Corporate Office - 215 S Centerville Rd. Lancaster, PA 17603

18003 Vintage River Terrace , Unit 148 | MLS# MDMC2262756
This townhouse located at 18003 Vintage River Terrace , Unit 148, Olney, MD 20832 is currently listed for sale with an asking price of $380,000. This property was built in 1987 and has 3 bedrooms and 2 full and 1 partial baths with 1395 sq. ft. Vintage River Terrace , Unit 148 is located in the HOMELAND VILLAGE subdivision within the MONTGOMERY COUNTY PUBLIC SCHOOLS school district. Search HOMELAND VILLAGE real estate on www.richardboasrealestate.com today.