




BEDS4
BATHS2 full 1 partial
SQUARE FEET2,240
MLS#PADE2121198
STATUSACTIVE
PROPERTY TYPEResidential - Single Family
SCHOOLROSE TREE MEDIA
Property Description
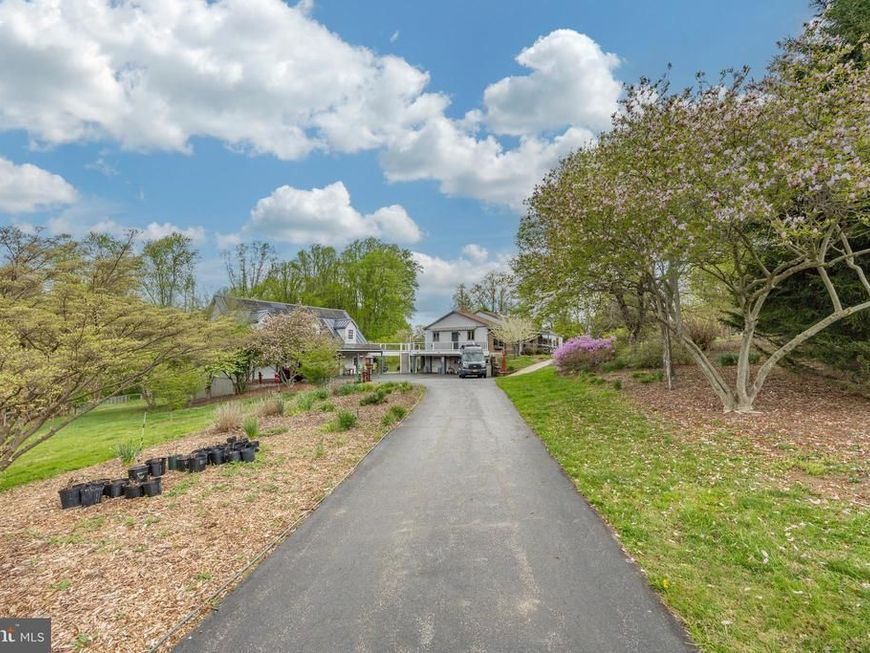
Coming Soon! Welcome to a unique Glen Mills property! It is a 4 BR, 2.5 bath Rambler/Ranch style home with 2,240 above grade finished square feet. And a three car detached garage with a loft (21' X49') This was the former home of ET Flowers peony garden. Eleanor Tickner was a master gardener at Pennsylvania State University and put her vision into this property. The 4-acre flag lot shaped property hosts a lot of uncommon plants and trees and is fenced with split-rail fencing and wire. The property is sub dividable into two 2-acre lots. There is a transformer on the property to help facilitate subdivision. It is bordered by open space to the northwest and million dollar properties on the other sides. Indeed, the property is very private with a 780 foot driveway, so walking four roundtrips equals a mile! There is a large 30x50 3-bay garage with a finished game room/studio in the loft, including a window AC and pellet stove and lots lot light. It is big enough that there is room for an RV, and there is a refrigerator room originally used to keep plant specimens cool and has many other use possibilities. Solar panels (53 of them!) on the garage provide very inexpensive electric and are wholly owned by the property owner. There are two potting sheds one with electricity. House, built in 1980, has potential for many options. It features a ramped walk to the front door and is handicap accessible, and has other unique features. An in-law suite or office with a separate entry. An atrium on the front side lets in plenty of natural sunlight for house plants; awnings on either side of the house for sun protection and shade, and two additional garage spaces, for a total of five. Carpets are freshly shampooed, washer and dryer included, and recently redone full bathroom. The kitchen features an electric split-stove unit with venting, 3 year old stainless steel refrigerator, trash compactor, and a nice 3-sink setup. One of the walls in the kitchen is not load-bearing and could easily be blown out to create a more open floor plan, perfect for updated modern living. Oil baseboard steam heat, central air, great work shop in the basement with built in workbench; water filtration systems and separate 1/4 bath. Private septic and private well. The property is in Rose Tree Media School District, Delaware County. A truly unique property!
Property Features
Property Type: Residential - Single Family
Basement: Yes
Basement: Unfinished, Walkout Level
Cooling: Central A/C
Fuel Type: Oil
Garage: 5
Heating: Radiator
Home Style: Ranch/Rambler
Lot Size: 4.17 Acres
Stories: 1.0
Taxes: $12,160
Year Built: 1980
Feature Descriptions
Additional Structures: Above Grade, Below Grade
Appliances: Dishwasher, Dryer, Microwave, Refrigerator, Stove, Trash Compactor, Washer, Water Heater
Exterior: Vinyl Siding, Aluminum Siding
Interior: Ceiling Fan(s), Breakfast Area, Kitchen - Eat-In
Lot Dimensions: 4.17 Acre(S)
Municipality: EDGMONT TWP
Parking Notes: 5 Total Parking Spaces
Rooms: Dining Room, Bedroom 2,Bedroom 3,Bedroom 4,Kitchen, Foyer, Bedroom 1,Laundry, Office, Solarium
Sewer: On Site Septic
SQFT Above Finished: 2240
SQFT Total Finished: 2240
Structure Type: Detached
Total Garage/Parking Spaces: 5
Water: Well
Room Sizes
Kitchen: 22 x 11 Level - Main
Dining Room: 15 x 13 Level - Main
Foyer: 18 x 13 Level - Main
Bedroom 1: 13 x 10 Level - Main
Bedroom 2: 9 x 9 Level - Main
Bedroom 3: 9 x 9 Level - Main
Bedroom 4: 13 x 11 Level - Main
Solarium: 10 x 16 Level - Main
Office: 12 x 13 Level - Main
Laundry: 12 x 21 Level - Main
Local Schools
School District: ROSE TREE MEDIA
Listed By / Shown By
Listed By
Agency Name: RE/MAX Preferred - Newtown Square
Agency Phone: 6103254100
Shown By
Agent Name: The Richard Boas Real Estate Team
Agent Phone: (717) 209-0995
Agency Title: Berkshire Hathaway HomeServices Homesale Realty

 First American
Estimate Your Payment
Estimated Payment
$ 3,782.29 per month $2,448.12 Principal & Interest $1,013.33 Property Tax $320.83 Homeowner's Insurance



 Corporate Office - 215 S Centerville Rd. Lancaster, PA 17603
1739 N Middletown Road | MLS# PADE2121198
This single family home located at 1739 N Middletown Road, Glen Mills, PA 19342 is currently listed for sale with an asking price of $1,100,000. This property was built in 1980 and has 4 bedrooms and 2 full and 1 partial baths with 2240 sq. ft. N Middletown Road is located within the ROSE TREE MEDIA school district. Search Glen Mills real estate on www.richardboasrealestate.com today.