




BEDS2
BATHS2 full
SQUARE FEET1,106
MLS#MDMC2244856
STATUSACTIVE
PROPERTY TYPEResidential - Condominium
SUBDIVISIONKENTLANDS
SCHOOLMONTGOMERY COUNTY PUBLIC SCHOOLS
Property Description
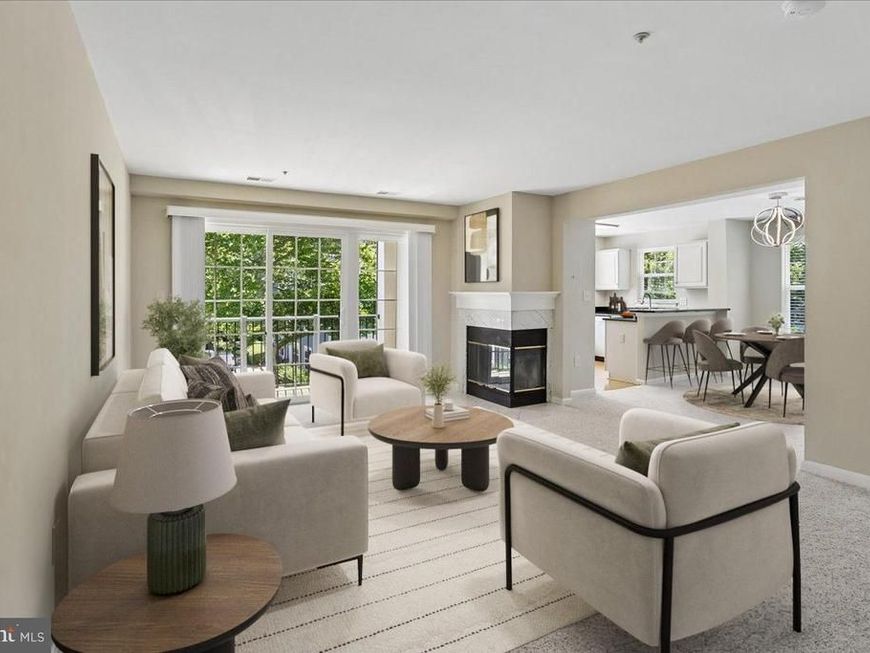
Few homes put you just a short block from the Kentlands clubhouse, with access to a gym, pools, tennis, pickleball, basketball, and seasonal concerts. On a whim, grab coffee at Java Nation, pick up groceries at Whole Foods, meet friends for pickleball or dinner on one of the neighborhood patios, relax by one of the lakes, or catch a show at the Arts Barn. Every Halloween, people come from all over the DMV to experience Kentlands' legendary celebration. But people don't just visit Kentlands; they move here for the lifestyle. At home, the wood-burning fireplace makes cold winter evenings something to look forward to. The second bedroom can be a home office, guest room, or hobby space. Abundant parking and never having to shovel snow are two conveniences you'll appreciate more than you might expect. Kentlands isn't just one of Montgomery County's most sought-after neighborhoods. Known for its diversity, highly rated schools, and easy access to the rest of Montgomery County and DC, Kentlands is a community where people put down roots.
Property Features
Property Type: Residential - Condominium
Cooling: Ceiling Fan(s), Central A/C
Fireplaces: 1
Fuel Type: Electric
Heating: Forced Air, Heat Pump(s)
Home Style: Colonial
Stories: 1.0
Taxes: $4,249
Year Built: 1992
Feature Descriptions
Additional Structures: Above Grade
Appliances: Built-In Microwave, Dishwasher, Disposal, Icemaker, Oven/Range - Electric, Refrigerator, Washer/Dryer Stacked, Water Heater
Community Amenities: Club House, Common Grounds, Fitness Center, Jog/Walk Path, Lake, Meeting Room, Pickleball Courts, Pool - Outdoor, Tot Lots/Playground
Condo/Coop Fee: $621.98/Monthly
Exterior: Vinyl Siding
Exterior: Exterior Lighting, Sidewalks
Fireplace: Mantel(s), Marble, Wood, Fireplace - Glass Doors
Flooring: Carpet
Interior: Bathroom - Tub Shower, Carpet, Ceiling Fan(s), Dining Area, Entry Level Bedroom, Upgraded Countertops, Walk-in Closet(s)
Location: Suburban
Pet Restrictions: No Pet Restrictions
Sewer: Public Sewer
SQFT Above Finished: 1106
SQFT Total Finished: 1106
Structure Type: Unit/Flat/Apartment
Water: Public
Local Schools
High School: QUINCE ORCHARD
Middle School: LAKELANDS PARK
Elementary School: RACHEL CARSON
School District: MONTGOMERY COUNTY PUBLIC SCHOOLS
Listed By / Shown By
Listed By
Agency Name: RLAH @properties
Agency Phone: 3016520643
Shown By
Agent Name: The Richard Boas Real Estate Team
Agent Phone: (717) 209-0995
Agency Title: Berkshire Hathaway HomeServices Homesale Realty

 First American
Estimate Your Payment
Estimated Payment
$ 1,272.87 per month $812.33 Principal & Interest $354.08 Property Tax $106.46 Homeowner's Insurance



 Corporate Office - 215 S Centerville Rd. Lancaster, PA 17603
172 Kendrick Place, Unit 24 | MLS# MDMC2244856
This condo located at 172 Kendrick Place, Unit 24, Gaithersburg, MD 20878 is currently listed for sale with an asking price of $365,000. This property was built in 1992 and has 2 bedrooms and 2 full baths with 1106 sq. ft. Kendrick Place, Unit 24 is located in the KENTLANDS subdivision within the MONTGOMERY COUNTY PUBLIC SCHOOLS school district. Search KENTLANDS real estate on www.richardboasrealestate.com today.