


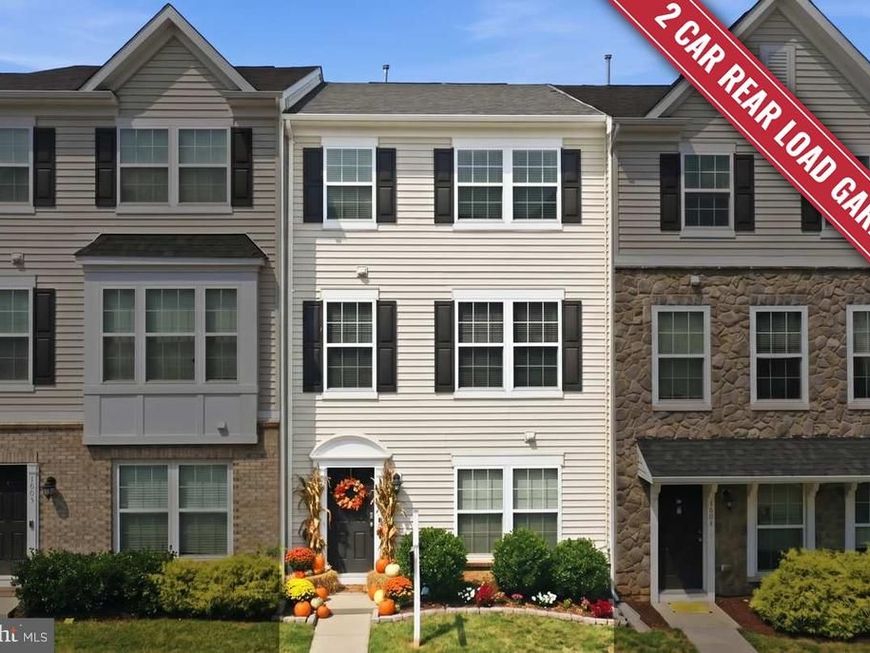


BEDS3
BATHS2 full 2 partial
SQUARE FEET2,000
MLS#MDFR2091588
STATUSACTIVE
PROPERTY TYPEResidential - Townhouse
SUBDIVISIONWEST PARK VILLAGE
SCHOOLFREDERICK COUNTY PUBLIC SCHOOLS
Property Description
Great townhome located in desirable West Park Village community! Built in 2019, this spacious three-level townhome offers approximately 2,000 square feet of comfortable living space with 3 bedrooms, 2 full and 2 half baths. The open-concept main level is filled with natural light and provides an ideal layout for everyday living and entertaining. Just off the kitchen, step onto the private deck with beautiful sunset views—perfect for outdoor dining, or relaxing at the end of the day. The upper level offers comfortable bedroom accommodations, while the lower level provides flexible living space ideal for a family room, home office, gym, or recreation area. The attached garage features built-in storage shelving, offering added organization and functionality. Conveniently located just minutes from shopping, dining, parks, commuter routes, and historic downtown Frederick, this move-in ready home offers the perfect blend of style, comfort, and convenience. Don't miss your opportunity to make it yours!
Property Features
Property Type: Residential - Townhouse
Basement: Yes
Basement: Daylight, Full
Cooling: Ceiling Fan(s), Central A/C, Programmable Thermostat
Fuel Type: Natural Gas
Garage: 2
Heating: Forced Air
Home Style: Craftsman, Colonial
Lot Size: 0.03 Acres
Roof Type: Shingle
Stories: 3.0
Taxes: $7,240
Year Built: 2019
Feature Descriptions
Additional Structures: Above Grade, Below Grade
Appliances: Built-In Microwave, Dishwasher, Disposal, Dryer - Front Loading, Exhaust Fan, Icemaker, Oven/Range - Electric, Refrigerator, Stainless Steel Appliances, Washer - Front Loading
Exterior: Vinyl Siding
Exterior: Sidewalks, Street Lights
Flooring: Carpet, Ceramic Tile, Engineered Wood
HOA Fee: $87.36/Monthly
Interior: Bathroom - Tub Shower, Bathroom - Walk-In Shower, Carpet, Ceiling Fan(s), Dining Area, Family Room Off Kitchen, Floor Plan - Open, Kitchen - Eat-In, Kitchen - Island, Kitchen - Table Space, Pantry, Primary Bath(s), Recessed Lighting, Sprinkler System, Upgraded Countertops, Walk-in Closet(s), Window Treatments
Lot Dimensions: 0.03 Acre(S)
Municipality: Frederick City
Parking Features: Asphalt Driveway
Parking Notes: 2 Total Parking Spaces
Rooms: Living Room, Dining Room, Primary Bedroom, Bedroom 2,Bedroom 3,Kitchen, Laundry, Recreation Room, Utility Room, Primary Bathroom, Full Bath, Half Bath
Sewer: Public Sewer
SQFT Above Finished: 2000
SQFT Total Finished: 2000
Structure Type: Interior Row/Townhouse
Total Garage/Parking Spaces: 2
Water: Public
Windows: Screens, Vinyl Clad
Local Schools
School District: FREDERICK COUNTY PUBLIC SCHOOLS
Listed By / Shown By
Listed By
Agency Name: LPT Realty, LLC
Agency Phone: 8773662213
Shown By
Agent Name: The Richard Boas Real Estate Team
Agent Phone: (717) 209-0995
Agency Title: Berkshire Hathaway HomeServices Homesale Realty

 First American
Estimate Your Payment
Estimated Payment
$ 1,673.16 per month $945.87 Principal & Interest $603.33 Property Tax $123.96 Homeowner's Insurance



 Corporate Office - 215 S Centerville Rd. Lancaster, PA 17603

1603 Tydings Park Road | MLS# MDFR2091588
This townhouse located at 1603 Tydings Park Road , Frederick, MD 21703 is currently listed for sale with an asking price of $425,000. This property was built in 2019 and has 3 bedrooms and 2 full and 2 partial baths with 2000 sq. ft. Tydings Park Road is located in the WEST PARK VILLAGE subdivision within the FREDERICK COUNTY PUBLIC SCHOOLS school district. Search WEST PARK VILLAGE real estate on www.richardboasrealestate.com today.