




BEDS3
BATHS1 full 1 partial
SQUARE FEET1,730
MLS#MDBC2172982
STATUSACTIVE
PROPERTY TYPEResidential - Townhouse
SUBDIVISIONLOCH RAVEN MANOR
SCHOOLBALTIMORE COUNTY PUBLIC SCHOOLS
Property Description
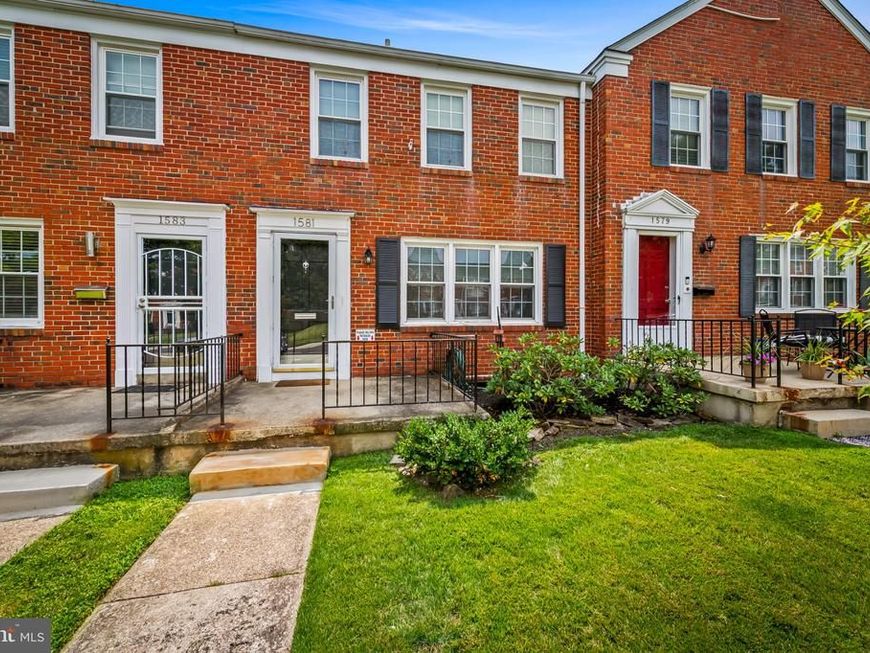
Welcome to this charming 3-bedroom, 1.5-bath Loch Raven Manor rowhome, filled with thoughtful updates and personality. The 2026 renovated kitchen features ceiling-height cabinetry, quartz countertops, new backsplash and flooring, plus new 2026 electric range, 2026 range hood, and 2026 dishwasher. Upstairs you’ll find 3 comfortable bedrooms and a fully renovated bathroom. While the finished lower level provides an additional living space with ceramic tile flooring, a half bath, and a bonus room which can easily serve as a home office or 4th bedroom. A standout feature is the home’s owned solar panel system, no lease to assume. Additional updates include HVAC (2021), hot water heater (2019), washer (2024), and dryer (2026). LeafFilter gutter guards and a two-car parking pad (2023) adding even more convenience. Renovated, energy-efficient, and full of character, this Loch Raven Manor home offers smart improvements where they matter most in a convenient Towson location. Special Financing Incentive! Use the preferred lender and receive a lender credit equal to 1% of your loan amount toward lowering your interest rate, a temporary rate buydown, or closing costs. Subject to borrower eligibility.
Property Features
Property Type: Residential - Townhouse
Basement: Yes
Basement: Connecting Stairway, Daylight, Partial, Full, Fully Finished, Heated, Improved, Interior Access, Outside Entrance, Rear Entrance, Shelving, Space For Rooms, Walkout Level, Windows, Sump Pump
Cooling: Ceiling Fan(s), Central A/C
Fuel Type: Natural Gas
Heating: Forced Air
Home Style: Colonial
Lot Size: 0.07 Acres
Stories: 3.0
Taxes: $3,026
Year Built: 1960
Feature Descriptions
Additional Structures: Above Grade, Below Grade
Appliances: Dishwasher, Dryer, Exhaust Fan, Refrigerator, Stainless Steel Appliances, Stove, Washer, Water Heater, Oven/Range - Electric
Electric: Photovoltaics Seller Owned, Other
Exterior: Brick
Exterior: Exterior Lighting, Sidewalks, Street Lights, Awning(s)
Fencing: Rear
Flooring: Carpet, Ceramic Tile, Hardwood, Vinyl
Interior: Attic, Ceiling Fan(s), Dining Area, Floor Plan - Open, Formal/Separate Dining Room, Recessed Lighting, Bathroom - Soaking Tub, Wood Floors
Lot: Front Yard, Landscaping, Level, Rear Yard
Lot Dimensions: 0.07 Acre(S)
Municipality: Unincorporated
Parking Notes: 2 Total Parking Spaces
Rooms: Living Room, Dining Room, Primary Bedroom, Bedroom 2,Bedroom 3,Kitchen, Family Room, Foyer, Laundry, Office, Bathroom 1
Sewer: Public Sewer
Special View Info: Garden/Lawn, Trees/Woods
SQFT Above Finished: 1280
SQFT Below Finished: 450
SQFT Total Finished: 1730
Structure Type: Interior Row/Townhouse
Total Garage/Parking Spaces: 2
Water: Public
Windows: Screens, Vinyl Clad
Room Sizes
Living Room: 18 x 16 Level - Main
Foyer: 4 x 3 Level - Main
Kitchen: 13 x 8 Level - Main
Dining Room: 14 x 11 Level - Main
Primary Bedroom: 14 x 12 Level - Upper 1
Family Room: 19 x 15 Level - Lower 1
Office: 15 x 12 Level - Lower 1
Laundry: 15 x 11 Level - Lower 1
Bedroom 2: 10 x 15 Level - Upper 1
Bedroom 3: 8 x 11 Level - Upper 1
Local Schools
High School: LOCH RAVEN
Middle School: LOCH RAVEN TECHNICAL ACADEMY
Elementary School: PLEASANT PLAINS
School District: BALTIMORE COUNTY PUBLIC SCHOOLS
Listed By / Shown By
Listed By
Agency Name: Compass
Agency Phone: 4108867342
Shown By
Agent Name: The Richard Boas Real Estate Team
Agent Phone: (717) 209-0995
Agency Title: Berkshire Hathaway HomeServices Homesale Realty

 First American
Estimate Your Payment
Estimated Payment
$ 979.65 per month $643.19 Principal & Interest $252.17 Property Tax $84.29 Homeowner's Insurance



 Corporate Office - 215 S Centerville Rd. Lancaster, PA 17603

1581 Doxbury Road | MLS# MDBC2172982
This townhouse located at 1581 Doxbury Road, Towson, MD 21286 is currently listed for sale with an asking price of $289,000. This property was built in 1960 and has 3 bedrooms and 1 full and 1 partial baths with 1730 sq. ft. Doxbury Road is located in the LOCH RAVEN MANOR subdivision within the BALTIMORE COUNTY PUBLIC SCHOOLS school district. Search LOCH RAVEN MANOR real estate on www.richardboasrealestate.com today.