




BEDS2
BATHS1 full 1 partial
SQUARE FEET950
MLS#PAMC2179306
STATUSACTIVE
PROPERTY TYPEResidential - Condominium
SUBDIVISIONRYDAL EAST
SCHOOLABINGTON
Property Description
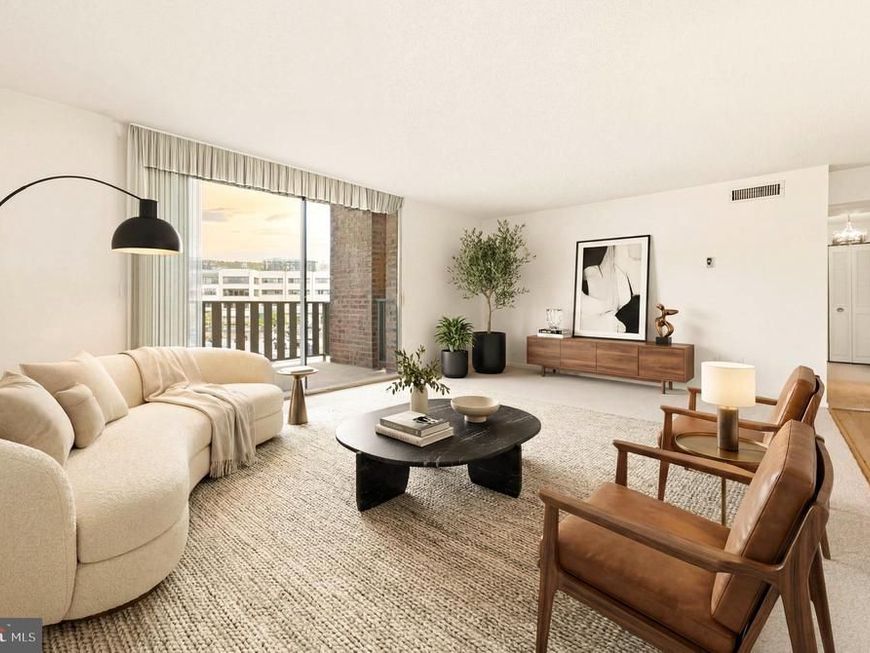
**JUST REDUCED $10,000 — FANTASTIC VALUE!** An exceptional opportunity for buyers looking for the right combination of **value, location, and easy living!** This inviting 2-bedroom, 1.5-bath co-op is move-in ready and ideally located in Rydal East, one of the area’s sought-after all-ages communities. Freshly painted with **all-new carpeting and luxury vinyl plank flooring** in the kitchen and dining room, this comfortable home offers a bright, spacious layout, private balcony, and updated kitchen with matching built-ins in the dining area for added style and storage. The kitchen opens to the living room with a matching counter that’s perfect for casual seating. Generously sized bedrooms provide excellent closet space and flexibility for guests, a home office, or everyday living. The value extends beyond the purchase price. The monthly co-op fee includes **electric, heat, air conditioning, water, sewer, trash, recycling, taxes, basic cable, building maintenance, snow removal, landscaping, and access to the heated saltwater pool**—making for easy, predictable living. Located in an elevator building with a heated saltwater pool and ideally situated in the Abington School District, Rydal East is directly across from Baederwood Shopping Center, where Whole Foods, Planet Fitness, restaurants, salons, and banking are just steps away. Regional rail, Abington Jefferson Hospital, the local library, and Penn State Abington are also just minutes away. **With $10,000 now taken off the price, this is a rare opportunity to enjoy low-maintenance living in a highly convenient location at an even more attractive value. Schedule your private tour today!**
Property Features
Property Type: Residential - Condominium
Cooling: Central A/C
Fuel Type: Electric
Heating: Radiant, Ceiling
Home Style: Unit/Flat
Roof Type: Flat
Stories: 1.0
Taxes: $0
Year Built: 1965
Feature Descriptions
Accessibility: Elevator
Additional Structures: Above Grade, Below Grade
Appliances: Refrigerator, Dishwasher, Disposal, Microwave, Oven/Range - Electric, Water Heater, Intercom
Building Name: RYDAL EAST
Community Amenities: Cable, Community Center, Elevator, Laundry Facilities, Meeting Room, Party Room, Pool - Outdoor, Storage Bin
Condo/Coop Fee: $1171.68/Monthly
Exterior: Extensive Hardscape, Exterior Lighting, Sidewalks, Street Lights
Exterior: Brick
Flooring: Laminate Plank, Carpet, Ceramic Tile
Interior: Bathroom - Walk-In Shower, Built-Ins, Ceiling Fan(s), Dining Area, Elevator, Kitchen - Galley, Walk-in Closet(s), Window Treatments, Carpet, Pantry, Intercom, Flat, Family Room Off Kitchen, Combination Dining/Living
Location: Suburban
Lot: Level
Municipality: ABINGTON TWP
Number of Rooms: 7
Parking Features: Paved Parking
Pet Restrictions: Cats OK, Number Limit
Rooms: Living Room, Dining Room, Primary Bedroom, Bedroom 2,Kitchen, Storage Room, Full Bath, Half Bath
Sewer: Public Sewer
Special View Info: City, Street
SQFT Above Finished: 950
SQFT Total Finished: 950
Structure Type: Unit/Flat/Apartment
Utilities: Cable TV, Electric Available, Phone Available, Sewer Available, Water Available
Water: Public
Windows: Sliding
Room Sizes
Primary Bedroom: 13 x 12 Level - Main
Bedroom 2: 12 x 9 Level - Main
Kitchen: 8 x 7 Level - Main
Dining Room: 12 x 8 Level - Main
Living Room: 20 x 13 Level - Main
Storage Room: 5 x 3 Level - Main
Local Schools
High School: ABINGTON SENIOR
Middle School: ABINGTON JUNIOR
Elementary School: RYDAL
School District: ABINGTON
Listed By / Shown By
Listed By
Agency Name: Homestarr Realty
Agency Phone: 2153555565
Shown By
Agent Name: The Richard Boas Real Estate Team
Agent Phone: (717) 209-0995
Agency Title: Berkshire Hathaway HomeServices Homesale Realty

 First American
Estimate Your Payment
Estimated Payment
$ 351.15 per month $310.47 Principal & Interest $0.00 Property Tax (data not provided by mls) $40.69 Homeowner's Insurance



 Corporate Office - 215 S Centerville Rd. Lancaster, PA 17603
1570 The Fairway, Unit 312 E | MLS# PAMC2179306
This condo located at 1570 The Fairway, Unit 312 E, Jenkintown, PA 19046 is currently listed for sale with an asking price of $139,500. This property was built in 1965 and has 2 bedrooms and 1 full and 1 partial baths with 950 sq. ft. The Fairway, Unit 312 E is located in the RYDAL EAST subdivision within the ABINGTON school district. Search RYDAL EAST real estate on www.richardboasrealestate.com today.