




BEDS2
BATHS2 full
SQUARE FEET1,195
MLS#MDMC2245014
STATUSACTIVE
PROPERTY TYPEResidential - Condominium
SUBDIVISIONGREENS AT LEISURE WORLD
SCHOOLMONTGOMERY COUNTY PUBLIC SCHOOLS
Property Description
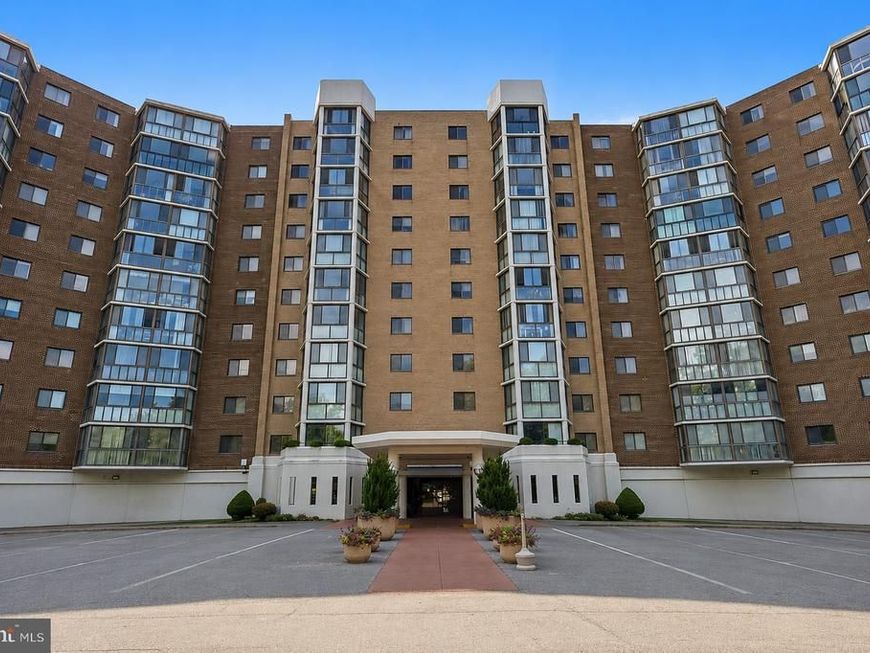
Welcome home to this beautifully updated 2-bedroom, 2-bath condo offering 1,195 square feet of thoughtfully designed living space in The Greens Building 3, located within Montgomery County's premier 55+ active adult community. With its exceptional layout, peaceful tree views, and extensive updates, this move-in-ready home offers the perfect blend of comfort, style, and convenience. The bright and inviting kitchen has been tastefully refreshed with granite countertops, freshly painted wood cabinetry, a new range and vent hood, and professionally installed luxury vinyl tile flooring. The spacious open-concept living and dining areas feature hardwood floors and seamlessly extend to the enclosed balcony—an ideal place to relax and enjoy the tranquil, wooded setting. Designed with both privacy and flexibility in mind, the home offers two generous primary suites. The main suite features a large walk-in closet, dual vanities, and an updated bath with new vanity lighting, showerhead, faucet, and toilet. The second ensuite provides wonderful versatility as a guest suite, home office, den, or creative space. Its adjoining full bath has been beautifully renovated with a marble-top vanity, luxury vinyl flooring, a new toilet, and a new showerhead. Additional highlights include a dedicated laundry room, neutral paint throughout, updated flooring, new door hardware, and new electrical outlets, switches, and light fixtures, creating a fresh, modern feel from room to room. A separate basement storage unit provides valuable extra space. Life at Leisure World offers an unmatched lifestyle with an impressive array of amenities, including fitness centers, indoor and outdoor sports-to include pools, golf, tennis, pickleball & more, hobby and craft clubs, multiple restaurants, a theatre, ballroom, scenic walking paths and gardens, healthcare services, community transportation, civic organizations, countless social activities and MORE. This exceptional home offers the ideal combination of comfortable living and a vibrant community—It is an absolute MUST SEE!
Property Features
Property Type: Residential - Condominium
Cooling: Central A/C
Fuel Type: Electric
Heating: 90% Forced Air
Home Style: Unit/Flat
Roof Type: Unknown
Stories: 1.0
Taxes: $2,300
Year Built: 1984
Feature Descriptions
Accessibility: Level Entry - Main
Additional Structures: Above Grade, Below Grade
Appliances: Dishwasher, Disposal, Dryer - Electric, Exhaust Fan, Oven - Self Cleaning, Oven - Single, Oven/Range - Electric, Refrigerator, Washer, Washer/Dryer Stacked
Building Name: GREENS AT LEISURE WORLD 2 CODM
Community Amenities: Art Studio, Bank / Banking On-site, Bar/Lounge, Billiard Room, Club House, Common Grounds, Community Center, Elevator, Exercise Room, Extra Storage, Fitness Center, Gated Community, Golf Course, Golf Club, Golf Course Membership Available, Jog/Walk Path, Library, Meeting Room, Newspaper Service, Party Room, Pickleball Courts, Picnic Area, Pool - Indoor, Pool - Rooftop, Pool Mem Avail, Putting Green, Recreational Center, Ret
Condo/Coop Fee: $996.00/Monthly
Electric: 200+ Amp Service
Exterior: Combination
Exterior: Sidewalks, Tennis Court(s), Water Fountains, Street Lights
Fencing: Wire
Flooring: Ceramic Tile, Hardwood, Luxury Vinyl Plank, Luxury Vinyl Tile, Carpet
HOA Fee: $0.00/Monthly
Interior: Bathroom - Walk-In Shower, Bathroom - Tub Shower, Breakfast Area, Carpet, Ceiling Fan(s), Combination Dining/Living, Dining Area, Elevator, Family Room Off Kitchen, Floor Plan - Open, Floor Plan - Traditional, Kitchen - Eat-In, Primary Bath(s), Recessed Lighting, Upgraded Countertops, Walk-in Closet(s), Wood Floors
Location: Suburban
Lot: Backs to Trees, Landscaping
Parking Features: General Common Elements, Lighted Parking, Unassigned
Parking Notes: 50 Total Parking Spaces
Pet Restrictions: Size/Weight Restriction
Sewer: Public Sewer
Special View Info: Street, Trees/Woods
SQFT Above Finished: 1195
SQFT Total Finished: 1195
Structure Type: Unit/Flat/Apartment
Total Garage/Parking Spaces: 50
Utilities: Cable TV Available
Water: Public
Windows: Double Pane, Screens, Sliding
Local Schools
High School: ROCKVILLE
Middle School: EARLE B. WOOD
Elementary School: FLOWER VALLEY
School District: MONTGOMERY COUNTY PUBLIC SCHOOLS
Listed By / Shown By
Listed By
Agency Name: RE/MAX Realty Services
Agency Phone: 2404030400
Shown By
Agent Name: The Richard Boas Real Estate Team
Agent Phone: (717) 209-0995
Agency Title: Berkshire Hathaway HomeServices Homesale Realty

 First American
Estimate Your Payment
Estimated Payment
$ 758.04 per month $500.75 Principal & Interest $191.67 Property Tax $65.63 Homeowner's Insurance



 Corporate Office - 215 S Centerville Rd. Lancaster, PA 17603
15115 Interlachen Drive , Unit 3-524 | MLS# MDMC2245014
This condo located at 15115 Interlachen Drive , Unit 3-524, Silver Spring, MD 20906 is currently listed for sale with an asking price of $225,000. This property was built in 1984 and has 2 bedrooms and 2 full baths with 1195 sq. ft. Interlachen Drive , Unit 3-524 is located in the GREENS AT LEISURE WORLD subdivision within the MONTGOMERY COUNTY PUBLIC SCHOOLS school district. Search GREENS AT LEISURE WORLD real estate on www.richardboasrealestate.com today.