




BEDS2
BATHS2 full
SQUARE FEET1,258
MLS#MDAA2153098
STATUSACTIVE
PROPERTY TYPEResidential - Condominium
SCHOOLANNE ARUNDEL COUNTY PUBLIC SCHOOLS
Property Description
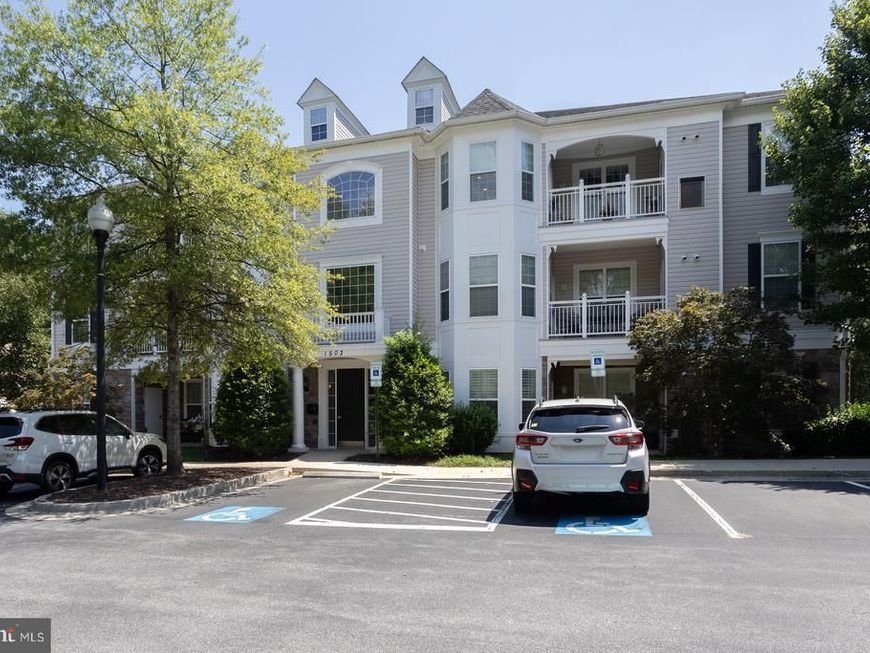
Original owner. Well maintained ground level 2-bedroom, 2-bathroom condo. Stainless steel appliances, ceramic tile backsplash, granite counter tops, crown molding, and recessed lights Carpet, and hot water heater installed in 2025. HVAC installed 2019. Refrigerator installed in 2024. Hardwood floors in living room and ceramic tile in bathrooms. Dual sinks in master bathroom. Large walk-in closets and storage space. Walk out to rear parking. Minutes away from multiple shopping centers, banks, dry cleaners, restaurants, hardware store and gas stations. Community amenities have a club house, gym, pool, library and newly installed 3 car electric car chargers. A must see to believe. Set up showing and bring us an offer.
Property Features
Property Type: Residential - Condominium
Cooling: Central A/C, Ceiling Fan(s)
Fuel Type: Electric
Heating: Hot Water
Home Style: Colonial
Lot Size: 0.03 Acres
Stories: 1.0
Taxes: $3,896
Year Built: 2010
Feature Descriptions
Accessibility: 2+ Access Exits
Additional Structures: Above Grade, Below Grade
Appliances: Dishwasher, Disposal, Dryer, Built-In Microwave, Refrigerator, Stove, Washer
Building Name: FOUR SEASONS AT ST. MARGARETS CONDO
Community Amenities: Bar/Lounge, Common Grounds, Exercise Room, Meeting Room, Pool - Outdoor, Retirement Community
Condo/Coop Fee: $500.00/Monthly
Electric: 200+ Amp Service
Exterior: Vinyl Siding
Flooring: Carpet, Ceramic Tile, Hardwood
Interior: Bathroom - Soaking Tub, Carpet, Ceiling Fan(s), Combination Kitchen/Dining, Crown Moldings, Intercom, Recessed Lighting, Sprinkler System, Walk-in Closet(s), Wood Floors
Lot Dimensions: 0.03 Acre(S)
Parking Features: Lighted Parking
Parking Notes: 2 Total Parking Spaces
Pet Restrictions: No Pet Restrictions
Sewer: Public Sewer
SQFT Above Finished: 1258
SQFT Total Finished: 1258
Structure Type: Unit/Flat/Apartment
Total Garage/Parking Spaces: 2
Water: Public
Local Schools
High School: BROADNECK
Middle School: MAGOTHY RIVER
Elementary School: WINDSOR FARM
School District: ANNE ARUNDEL COUNTY PUBLIC SCHOOLS
Listed By / Shown By
Listed By
Agency Name: Coldwell Banker Realty
Agency Phone: 4102242200
Shown By
Agent Name: The Richard Boas Real Estate Team
Agent Phone: (717) 209-0995
Agency Title: Berkshire Hathaway HomeServices Homesale Realty

 First American
Estimate Your Payment
Estimated Payment
$ 1,318.72 per month $878.88 Principal & Interest $324.67 Property Tax $115.18 Homeowner's Insurance



 Corporate Office - 215 S Centerville Rd. Lancaster, PA 17603
1503 Broadneck Place , Unit 101 | MLS# MDAA2153098
This condo located at 1503 Broadneck Place , Unit 101, Annapolis, MD 21409 is currently listed for sale with an asking price of $394,900. This property was built in 2010 and has 2 bedrooms and 2 full baths with 1258 sq. ft. Broadneck Place , Unit 101 is located within the ANNE ARUNDEL COUNTY PUBLIC SCHOOLS school district. Search Annapolis real estate on www.richardboasrealestate.com today.