




BEDS6
BATHS4 full
SQUARE FEET2,892
MLS#PADA2062636
STATUSACTIVE
PROPERTY TYPEResidential - Single Family
SCHOOLUPPER DAUPHIN AREA
Property Description
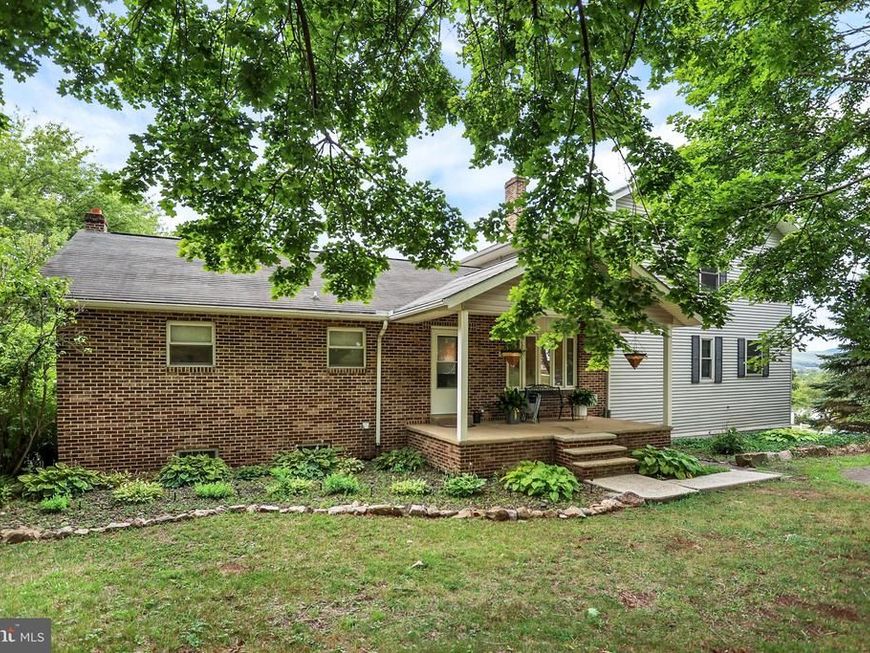
Welcome home to this move-in ready sprawling beautiful ranch with large 2 story addition creating a 1st floor open concept that has room for anything you'd need with modern upgrades and recent renovations. This 5 bed+ home features many brand new or newly renovated areas throughout including new main bath, flooring, interior doors, fresh paint throughout, main entry door, replacement glass in sliders, and much more. Bright trendy kitchen with custom island and appliances included. Expansive main bedroom suite on 2nd floor is private with its own ensuite bath and soaking tub, with separate lanai to sip your morning coffee. Lower level has a fully finished Den with bar, hearth, walkout with new French doors, an additional bedroom/office/storage room and another full bath! Heat pumps provide efficient central air/heat and additional propane heater in Den. Indoor flows right to the maturely landscaped outdoors, with full south 2-tiered deck overlooking a nice rear yard perfect for a firepit area, and equipped with a 2-car integral garage, as well as a detached workshop gabled 2 car garage for all your outdoor project equipment. 3 floors of living space, larger interior, huge walk-in closets, many extra rooms for additional areas such as an office, reading room, library, craft rooms, extra storage room, or whatever you desire. This home is attractive from any angle, inside or out! Get in to see this home today and make it yours!
Property Features
Property Type: Residential - Single Family
Basement: Daylight, Full, Fully Finished, Heated, Improved, Interior Access, Outside Entrance, Walkout Level
Basement: Yes
Cooling: Heat Pump(s)
Fuel Type: Electric, Propane - Leased, Oil, Pellets
Garage: 4
Heating: Heat Pump - Electric BackUp, Baseboard - Hot Water,
Home Style: Ranch/Rambler
Lot Size: 0.85 Acres
Roof Type: Architectural Shingle
Stories: 2.0
Taxes: $4,686
Year Built: 1991
Feature Descriptions
Additional Structures: Above Grade, Below Grade
Appliances: Dishwasher, Refrigerator, Stove, Water Heater
Electric: 200+ Amp Service
Exterior: Frame
Flooring: Laminate Plank
Location: Rural
Lot Dimensions: 0.85 Acre(S)
Municipality: WASHINGTON TWP
Parking Features: Stone Driveway
Parking Notes: 6 Total Parking Spaces
Rooms: Living Room, Dining Room, Primary Bedroom, Bedroom 2,Bedroom 3,Bedroom 4,Bedroom 5,Kitchen, Family Room, Bedroom 1,Laundry, Bedroom 6,Primary Bathroom, Full Bath
Sewer: Public Septic
SQFT Above Finished: 2892
SQFT Total Finished: 2892
Structure Type: Detached
Total Garage/Parking Spaces: 6
Water: Private
Room Sizes
Family Room: 24 x 19 Level - Lower 1
Bedroom 1: 17 x 13 Level - Lower 1
Full Bath: 11 x 9 Level - Lower 1
Bedroom 2: 12 x 11 Level - Main
Bedroom 3: 14 x 12 Level - Main
Laundry: 8 x 5 Level - Main
Full Bath: 11 x 11 Level - Main
Living Room: 34 x 14 Level - Main
Dining Room: 11 x 9 Level - Main
Kitchen: 8 x 11 Level - Main
Full Bath: 12 x 9 Level - Main
Bedroom 4: 10 x 12 Level - Main
Bedroom 5: 14 x 10 Level - Main
Bedroom 6: 13 x 13 Level - Main
Primary Bedroom: 24 x 30 Level - Upper 1
Primary Bathroom: 10 x 8 Level - Upper 1
Local Schools
High School: UPPER DAUPHIN AREA
Middle School: UPPER DAUPHIN AREA
Elementary School: UPPER DAUPHIN AREA
School District: UPPER DAUPHIN AREA
Listed By / Shown By
Listed By
Agency Name: United Country Magnolia Realty Services
Agency Phone: 7173624663
Shown By
Agent Name: The Richard Boas Real Estate Team
Agent Phone: (717) 209-0995
Agency Title: Berkshire Hathaway HomeServices Homesale Realty

 First American
Estimate Your Payment
Estimated Payment
$ 1,472.66 per month $956.77 Principal & Interest $390.50 Property Tax $125.39 Homeowner's Insurance



 Corporate Office - 215 S Centerville Rd. Lancaster, PA 17603
1460 N 2nd Street | MLS# PADA2062636
This single family home located at 1460 N 2nd Street, Lykens, PA 17048 is currently listed for sale with an asking price of $429,900. This property was built in 1991 and has 6 bedrooms and 4 full baths with 2892 sq. ft. N 2nd Street is located within the UPPER DAUPHIN AREA school district. Search Lykens real estate on www.richardboasrealestate.com today.