


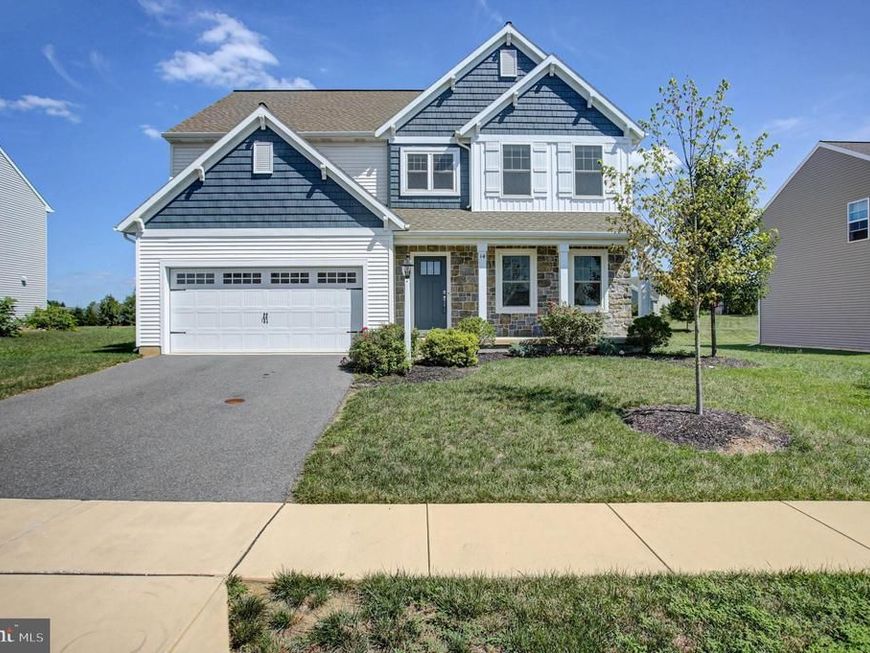


BEDS4
BATHS2 full 1 partial
SQUARE FEET2,602
MLS#PACB2056882
STATUSACTIVE
PROPERTY TYPEResidential - Single Family
SUBDIVISIONDANBURY GLEN
SCHOOLCUMBERLAND VALLEY
Property Description
Better than new, this former Garman model home is loaded with premium upgrades, exceptional craftsmanship, and designer finishes throughout. From the moment you step inside, you'll appreciate the tasteful décor, rich hardwood flooring that flows throughout the main level, elegant wainscoting along the staircase, and beautiful shiplap accents featured in the powder room, surrounding the linear gas fireplace, and in the mudroom. The thoughtfully designed floor plan offers a private office or flex space, along with a spacious family room centered around a striking linear gas fireplace. The gourmet kitchen is both stylish and functional, featuring a gas range, a walk-in pantry, and all appliances—including the refrigerator, washer, and dryer—conveyed with the home. Upstairs, the luxurious primary suite is a true retreat, complete with a tray ceiling, two walk-in closets, and a lovely bath with a beautifully tiled walk-in shower. Three additional generously sized bedrooms provide plenty of space for family and guests. The full unfinished basement is ready to be transformed into additional living space, a home gym, or recreation area. Step outside to the composite deck with vinyl railings overlooking tranquil green space and a walking trail, creating the perfect setting for relaxing or entertaining. Additional highlights include faux wood easy-glide blinds throughout, efficient gas heat, and an immaculate, move-in-ready interior. Located in the highly desirable Cumberland Valley School District, this exceptional home offers the perfect combination of luxury, comfort, and everyday convenience, all while being just minutes from schools, restaurants, shopping, and major highways.
Property Features
Property Type: Residential - Single Family
Basement: Full, Unfinished, Sump Pump, Windows
Basement: Yes
Cooling: Central A/C
Fuel Type: Natural Gas
Garage: 2
Heating: Forced Air
Home Style: Traditional
Lot Size: 0.18 Acres
Roof Type: Asphalt
Stories: 2.0
Taxes: $8,246
Year Built: 2021
Feature Descriptions
Accessibility: 2+ Access Exits
Additional Structures: Above Grade, Below Grade
Electric: 200+ Amp Service
Exterior: Stick Built
HOA Fee: $60.00/Monthly
Lot Dimensions: 0.18 Acre(S)
Municipality: SILVER SPRING TWP
Parking Notes: 2 Total Parking Spaces
Rooms: Living Room, Dining Room, Primary Bedroom, Bedroom 2,Bedroom 3,Bedroom 4,Kitchen, Mud Room, Office, Primary Bathroom, Full Bath, Half Bath
Sewer: Public Sewer
SQFT Above Finished: 2602
SQFT Total Finished: 2602
Structure Type: Detached
Total Garage/Parking Spaces: 2
Water: Public
Room Sizes
Living Room: 20 x 16 Level - Main
Primary Bedroom: 19 x 18 Level - Upper 1
Primary Bathroom: 10 x 13 Level - Upper 1
Bedroom 2: 14 x 11 Level - Upper 1
Bedroom 3: 14 x 10 Level - Upper 1
Bedroom 4: 12 x 10 Level - Upper 1
Kitchen: 10 x 16 Level - Main
Dining Room: 8 x 16 Level - Main
Office: 13 x 11 Level - Main
Mud Room: 5 x 10 Level - Main
Full Bath: 5 x 11 Level - Upper 1
Half Bath: 7 x 5 Level - Main
Local Schools
High School: CUMBERLAND VALLEY
Middle School: EAGLE VIEW
School District: CUMBERLAND VALLEY
Listed By / Shown By
Listed By
Agency Name: Berkshire Hathaway HomeServices Homesale Realty

Shown By
Agent Name: The Richard Boas Real Estate Team
Agent Phone: (717) 209-0995
 First American
Estimate Your Payment
Estimated Payment
$ 2,109.40 per month $1,257.45 Principal & Interest $687.17 Property Tax $164.79 Homeowner's Insurance



 Corporate Office - 215 S Centerville Rd. Lancaster, PA 17603
14 Danbury Drive | MLS# PACB2056882
This single family home located at 14 Danbury Drive , Mechanicsburg, PA 17050 is currently listed for sale by Berkshire Hathaway HomeServices Homesale Realty, with an asking price of $565,000. This property was built in 2021 and has 4 bedrooms and 2 full and 1 partial baths with 2602 sq. ft. Danbury Drive is located in the DANBURY GLEN subdivision within the CUMBERLAND VALLEY school district. Search DANBURY GLEN real estate on www.richardboasrealestate.com today.