




BEDS3
BATHS2 full
SQUARE FEET1,907
MLS#PACE2521122
STATUSACTIVE
PROPERTY TYPEResidential - Single Family
SUBDIVISIONPENN HILLS
SCHOOLSTATE COLLEGE AREA
Property Description
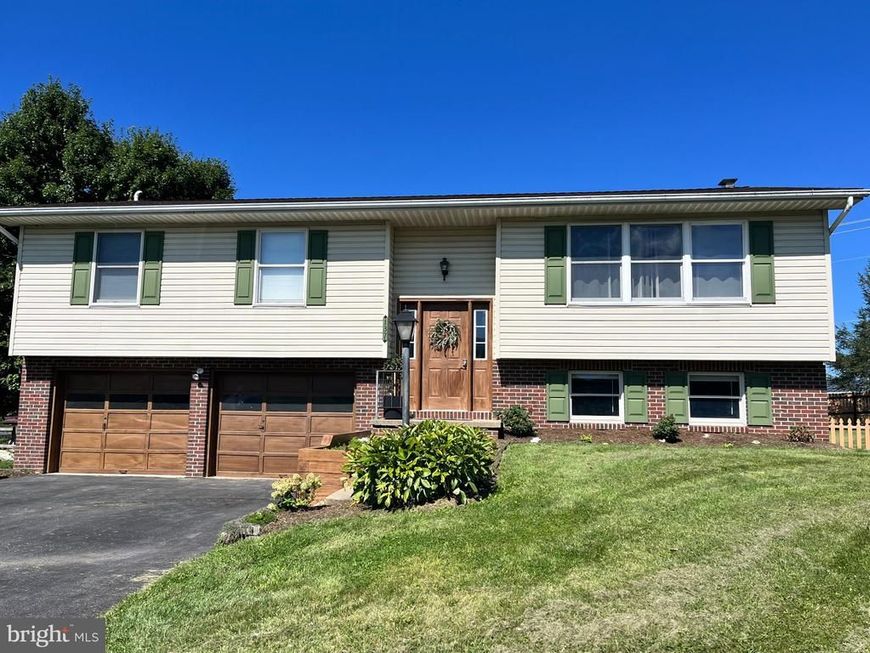
Penn Hills Development! Situated at the end of a Cul De Sac with views of Mt Nittany out your front window and Beaver Stadium off the rear deck. Amazing views of the 4th of July fireworks! Both levels offer a little over 1900 square feet of finished space! Recent items include newer light fixtures, newer flooring throughout, open kitchen with live edge island, updated hallbath, newer shed, fence, hardwired smoke alarms. The kitchen offers a built in microwave, butcher block counters, undermount sink, and ample cabinet space. The main level is open with plenty of natural sunlight and offers three bedrooms. The master bedroom boasts dual closets with new shelving and new closet doors, and a full master bathroom. The lower level offers flex space with daylight windows and a large laundry room with cabinets and counterspace. The two car oversized garage has a heater, inside access, one garage door opener and shelving. The backyard is fenced in with two sheds and a rear deck overlooking the yard. It is conveniently located yet nestled on a cul de sac street.
Property Features
Property Type: Residential - Single Family
Basement: Yes
Basement: Full, Fully Finished, Garage Access, Heated, Windows
Cooling: Ceiling Fan(s), Window Unit(s)
Fuel Type: Electric
Garage: 2
Heating: Baseboard - Electric
Home Style: Split Foyer
Lot Size: 0.29 Acres
Stories: 2.0
Taxes: $3,600
Year Built: 1988
Feature Descriptions
Accessibility: 2+ Access Exits
Additional Structures: Above Grade, Below Grade
Appliances: Built-In Microwave, Built-In Range, Dishwasher, Disposal, Dryer, Washer, Water Heater
Exterior: Vinyl Siding, Brick
Fencing: Rear
Interior: Ceiling Fan(s), Floor Plan - Open, Kitchen - Island, Primary Bath(s), Recessed Lighting
Lot Dimensions: 0.29 Acre(S)
Municipality: COLLEGE TWP
Parking Notes: 6 Total Parking Spaces
Sewer: Public Sewer
SQFT Above Finished: 1332
SQFT Below Finished: 575
SQFT Total Finished: 1907
Structure Type: Detached
Total Garage/Parking Spaces: 6
Water: Public
Local Schools
School District: STATE COLLEGE AREA
Listed By / Shown By
Listed By
Agency Name: Keller Williams Realty Group
Agency Phone: 6107925900
Shown By
Agent Name: The Richard Boas Real Estate Team
Agent Phone: (717) 209-0995
Agency Title: Berkshire Hathaway HomeServices Homesale Realty

 First American
Estimate Your Payment
Estimated Payment
$ 1,304.38 per month $888.00 Principal & Interest $300.00 Property Tax $116.38 Homeowner's Insurance



 Corporate Office - 215 S Centerville Rd. Lancaster, PA 17603

137 Julian Drive | MLS# PACE2521122
This single family home located at 137 Julian Drive , State College, PA 16801 is currently listed for sale with an asking price of $399,000. This property was built in 1988 and has 3 bedrooms and 2 full baths with 1907 sq. ft. Julian Drive is located in the PENN HILLS subdivision within the STATE COLLEGE AREA school district. Search PENN HILLS real estate on www.richardboasrealestate.com today.