




BEDS4
BATHS2 full
SQUARE FEET1,315
MLS#MDBC2179474
STATUSACTIVE
PROPERTY TYPEResidential - Single Family
SUBDIVISIONSUDVALE
SCHOOLBALTIMORE COUNTY PUBLIC SCHOOLS
Property Description
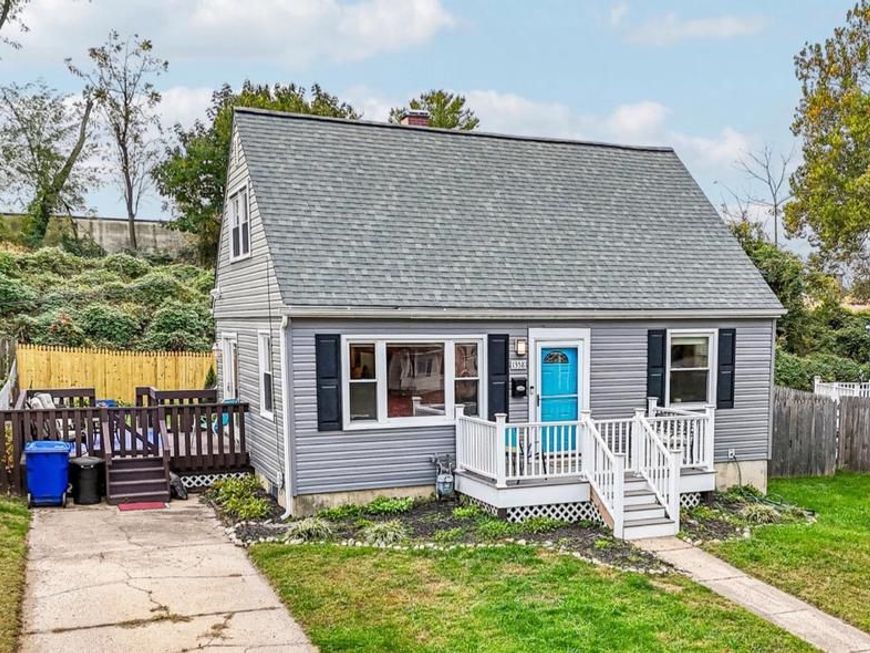
Welcome to this well-maintained, move-in-ready home offering 4 bedrooms, 2 full baths, and a finished basement in convenient Pikestown location. A welcoming front porch with vinyl railings, a convenient gate, and plenty of room for seating creates an inviting first impression and the perfect spot to enjoy a little front-porch sitting. Inside, an open-concept layout blends comfortable living spaces with timeless character. The inviting living room flows into a cheerful kitchen featuring Corian countertops, island with seating, wood cabinetry, and stainless steel appliances. Wood flooring, built-in bookshelves, and custom storage drawers add warmth, charm, and functionality throughout. The main level also has a full bath with a tub/shower and pedestal sink, along with two bedrooms offering built-in bookshelves, additional storage, and closets, providing flexible space for guests, a home office, hobbies or everyday living. Upstairs, are two additional bedrooms, a second full bath, and extra attic storage. Step outside to a spacious deck with slider doors off the kitchen, easy access to the driveway and fully fenced backyard. Whether hosting summer gatherings, dining outdoors, or enjoying a peaceful evening, this outdoor space is ready to be enjoyed. A paver-stone patio, spacious yard, storage shed, and newly improved privacy fencing complete the backyard retreat. The finished basement offers even more versatility, with a spacious family room and private office/den that has a wall of built-in bookshelves. The laundry/utility provides an area for workshop space, plus convenient covered-stair access to the backyard. This convenient Pikesville location places everyday shopping, dining, recreation, and commuting options within easy reach. Nearby retail destinations on downtown’s Reisterstown Road include Festival at Woodholme, Barnes and Nobles, Trader Joe’s, Target, and other shopping and service options. Local restaurants like First Watch, Jilly’s Bar and Grill, Ruth’s Chris Steak House and top Fast Casual restaurants like Chopt and Chipotle offer plenty of choices for casual meals, brunch, and special evenings out, while nearby Sudbrook Park and Meadow Creek Park provide opportunities to enjoy green space and outdoor recreation. For commuters, convenient access to I-695 (Baltimore Beltway) connects you to the greater Baltimore area, while the Milford Mill Metro SubwayLink station offers rail service toward downtown Baltimore and Johns Hopkins Hospital. The nearby Quarry Lake area adds another destination for lakeside dining, shopping, and a change of scenery. With its blend of classic character, flexible living space, inviting outdoor areas, and access to the conveniences of the surrounding community, this home is a wonderful opportunity to enjoy comfortable living in an established Pikesville location. RECENT UPDATES include ROOF, SIDING & GUTTERS approx 3 years ago, BRAND NEW Rear fence
Property Features
Property Type: Residential - Single Family
Basement: Yes
Basement: Interior Access, Partially Finished, Walkout Stairs, Windows, Heated, Improved, Full
Cooling: Central A/C, Ceiling Fan(s)
Fuel Type: Natural Gas
Heating: 90% Forced Air
Home Style: Cape Cod
Lot Size: 0.14 Acres
Roof Type: Asphalt, Shingle
Stories: 3.0
Taxes: $2,759
Year Built: 1957
Feature Descriptions
Additional Structures: Above Grade, Below Grade
Appliances: Dishwasher, Disposal, Dryer - Electric, Exhaust Fan, Microwave, Oven/Range - Gas, Range Hood, Refrigerator, Stainless Steel Appliances, Washer, Water Heater
Exterior: Vinyl Siding
Exterior: Flood Lights, Sidewalks
Fencing: Fully, Privacy, Rear
Flooring: Hardwood, Partially Carpeted, Ceramic Tile
Interior: Ceiling Fan(s), Entry Level Bedroom, Wood Floors, Bathroom - Tub Shower, Built-Ins, Carpet, Crown Moldings, Floor Plan - Open, Kitchen - Island, Window Treatments
Lot: Front Yard, Level, Landscaping, No Thru Street, Rear Yard, Cul-de-sac
Lot Dimensions: 0.14 Acre(S)
Parking Features: Concrete Driveway
Parking Notes: 2 Total Parking Spaces
Pet Restrictions: Cats OK, Dogs OK
Rooms: Living Room, Kitchen, Family Room, Den, Laundry
Sewer: Public Sewer
SQFT Above Finished: 1080
SQFT Below Finished: 235
SQFT Total Finished: 1315
Structure Type: Detached
Total Garage/Parking Spaces: 2
Water: Public
Windows: Replacement
Local Schools
School District: BALTIMORE COUNTY PUBLIC SCHOOLS
Listed By / Shown By
Listed By
Agency Name: RE/MAX Realty Centre, Inc.
Agency Phone: 3017745900
Shown By
Agent Name: The Richard Boas Real Estate Team
Agent Phone: (717) 209-0995
Agency Title: Berkshire Hathaway HomeServices Homesale Realty

 First American
Estimate Your Payment
Estimated Payment
$ 1,148.71 per month $812.33 Principal & Interest $229.92 Property Tax $106.46 Homeowner's Insurance



 Corporate Office - 215 S Centerville Rd. Lancaster, PA 17603

1358 Sudvale Road | MLS# MDBC2179474
This single family home located at 1358 Sudvale Road, Baltimore, MD 21208 is currently listed for sale with an asking price of $365,000. This property was built in 1957 and has 4 bedrooms and 2 full baths with 1315 sq. ft. Sudvale Road is located in the SUDVALE subdivision within the BALTIMORE COUNTY PUBLIC SCHOOLS school district. Search SUDVALE real estate on www.richardboasrealestate.com today.