




BEDS5
BATHS2 full 1 partial
SQUARE FEET2,736
MLS#MDBC2178698
STATUSACTIVE
PROPERTY TYPEResidential - Single Family
SUBDIVISIONSUDVALE
SCHOOLBALTIMORE COUNTY PUBLIC SCHOOLS
Property Description
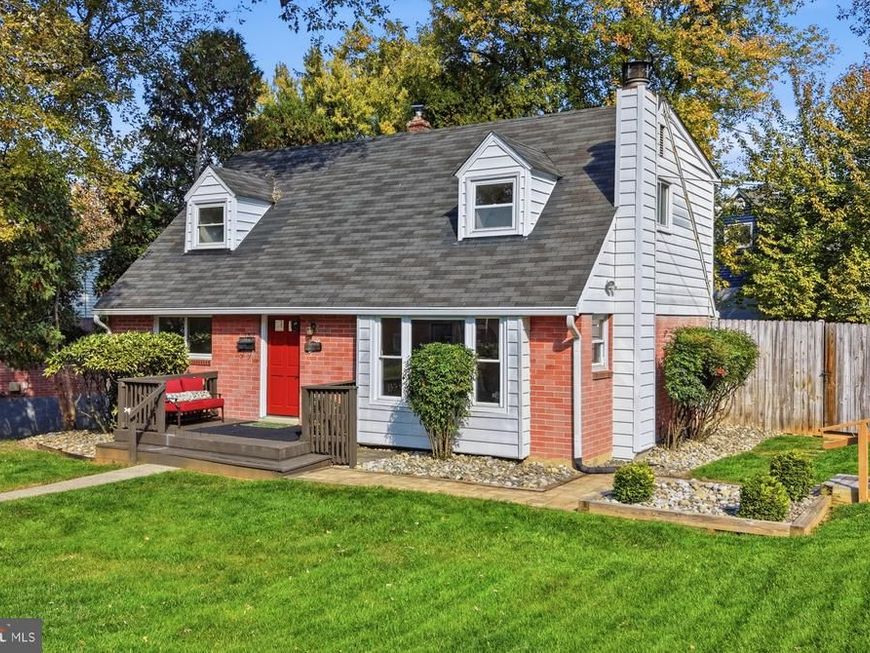
Step inside 1307 Saddleback Rd in Pikesville, a beautifully reimagined home that seamlessly transitions from a classic Cape Cod into an expansive Colonial. This stunning transformation provides incredible space and flexibility, boasting 5 bedrooms and 2 and a half bathrooms. You are instantly greeted by a bright and airy living and dining room area featuring gleaming hardwood floors. This inviting space opens to a newly remodeled kitchen (2024) appointed with beautiful slate tile flooring. Designed for both everyday living and entertaining, the kitchen is equipped with a suite of stainless steel appliances, crisp quartz countertops, and a large center island. Ample storage is provided by 42-inch custom cabinets and a dedicated pantry with convenient pull-out drawers. The main level also includes a highly desirable bedroom and full bathroom, perfect for guests or accessible living, as well as a charming sunroom that offers peaceful views of the lush backyard. Upstairs, the thoughtful Colonial addition houses 4 generously sized bedrooms, all outfitted with brand-new plush carpet installed in October 2026. A beautifully appointed full bathroom completes the upper level, featuring a sleek modern vanity with dual sinks, stunning custom tile work in the tub/shower, and a spacious linen closet.The fully finished lower level greatly expands the home's footprint and is anchored by a large, classic fireplace in the recreation room. This recently updated lower level space (2026) features sleek LVP flooring, an updated half bath, and 2 versatile bonus rooms that could easily serve as a dedicated home office, a personal gym, or supplementary guest quarters. Outside, the property provides wonderful spaces to relax or entertain, featuring an inviting front porch and a spacious, fully fenced-in backyard shaded by mature trees and complete with a large storage shed. Buyers will also enjoy ultimate peace of mind with recently upgraded major systems, including a brand-new HVAC and furnace installed in 2026, stainless steel kitchen appliances (2021) , and a well-maintained roof that is approximately 10 years old. With its perfect blend of aesthetic upgrades and modern reliability, this home is completely turnkey and ready for its next chapter. Whether you are commuting via nearby I-695 or enjoying the local Pikesville amenities, this stunning home places you right in the heart of the desirable Sudvale community, the perfect place to call your next home.
Property Features
Property Type: Residential - Single Family
Basement: Yes
Basement: Connecting Stairway, Heated, Partially Finished
Cooling: Central A/C, Ceiling Fan(s)
Fireplaces: 1
Fuel Type: Natural Gas
Heating: Central
Home Style: Colonial
Lot Size: 0.19 Acres
Roof Type: Architectural Shingle
Stories: 3.0
Taxes: $3,600
Year Built: 1954
Feature Descriptions
Additional Structures: Above Grade, Below Grade
Appliances: Built-In Microwave, Dishwasher, Dryer, Icemaker, Refrigerator, Oven - Single, Washer, Water Heater - High-Efficiency
Exterior: Brick
Exterior: Sidewalks
Fencing: Rear, Wood
Flooring: Carpet, Hardwood, Luxury Vinyl Plank
Interior: Bathroom - Tub Shower, Breakfast Area, Carpet, Ceiling Fan(s), Dining Area, Entry Level Bedroom, Floor Plan - Traditional, Kitchen - Island, Wood Floors
Lot: Corner, Front Yard, Landscaping, Rear Yard
Lot Dimensions: 0.19 Acre(S)
Number of Rooms: 15
Rooms: Living Room, Dining Room, Primary Bedroom, Bedroom 2,Bedroom 3,Bedroom 4,Bedroom 5,Kitchen, Sun/Florida Room, Office, Recreation Room, Utility Room, Bathroom 2,Bonus Room, Primary Bathroom
Sewer: Public Sewer
SQFT Above Finished: 1764
SQFT Below Finished: 972
SQFT Total Finished: 2736
Structure Type: Detached
Water: Public
Local Schools
High School: PIKESVILLE
Middle School: PIKESVILLE
Elementary School: SUMMIT PARK
School District: BALTIMORE COUNTY PUBLIC SCHOOLS
Listed By / Shown By
Listed By
Agency Name: Compass
Agency Phone: 4102205745
Shown By
Agent Name: The Richard Boas Real Estate Team
Agent Phone: (717) 209-0995
Agency Title: Berkshire Hathaway HomeServices Homesale Realty

 First American
Estimate Your Payment
Estimated Payment
$ 1,356.99 per month $934.52 Principal & Interest $300.00 Property Tax $122.47 Homeowner's Insurance



 Corporate Office - 215 S Centerville Rd. Lancaster, PA 17603

1307 Saddleback Road | MLS# MDBC2178698
This single family home located at 1307 Saddleback Road, Pikesville, MD 21208 is currently listed for sale with an asking price of $419,900. This property was built in 1954 and has 5 bedrooms and 2 full and 1 partial baths with 2736 sq. ft. Saddleback Road is located in the SUDVALE subdivision within the BALTIMORE COUNTY PUBLIC SCHOOLS school district. Search SUDVALE real estate on www.richardboasrealestate.com today.