




BEDS3
BATHS2 full 1 partial
SQUARE FEET1,650
MLS#PAFL2036504
STATUSACTIVE
PROPERTY TYPEResidential - Single Family
SUBDIVISIONSHADOW RIDGE
SCHOOLWAYNESBORO AREA
Property Description
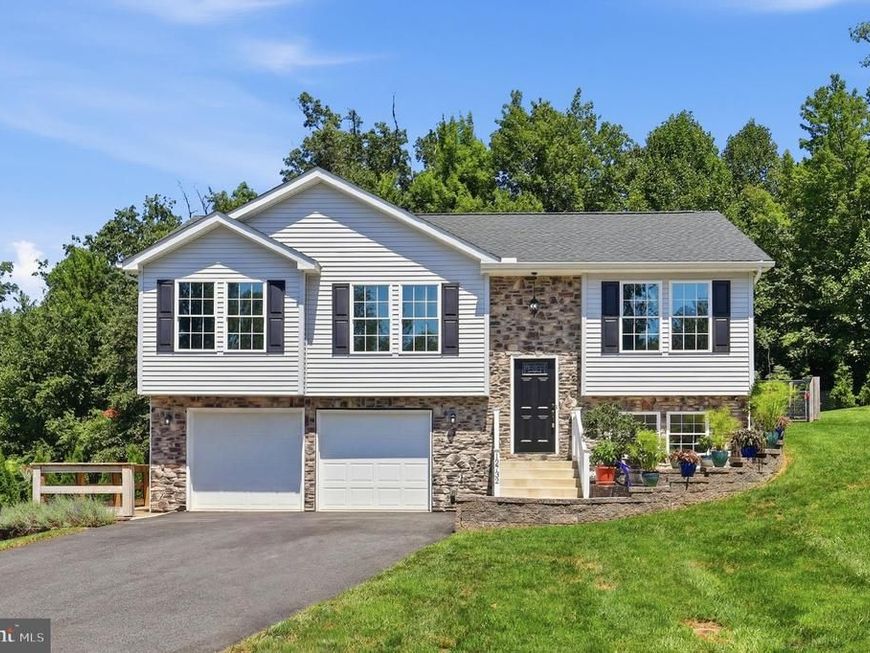
Welcome to this beautifully maintained split foyer home, built in 2022 and tucked away on a cul-de-sac in Waynesboro! This move-in ready home features durable luxury vinyl plank flooring throughout and a functional floor plan designed for everyday living. The spacious kitchen is the heart of the home, complete with granite countertops, stainless steel appliances, a center island, and a generous dining area with direct access to the expansive rear deck. The main level also includes a spacious living room, and a private primary suite with its own full bath, along with two additional bedrooms and a second full bath. The finished lower level provides even more living space with a welcoming family room featuring a built-in electric fireplace, a convenient half bath, laundry area, and access to the oversized two-car garage. The garage is equipped with both hot and cold water and its own mini-split system, providing year-round heating and air conditioning for added comfort and versatility. Step outside to enjoy the fully fenced backyard, highlighted by an impressive 42' x 22' multi-level deck that's ideal for gatherings, grilling, or relaxing outdoors. An additional 18' x 20' area has already been formed and is ready for your finishing touches with concrete or pavers, creating the perfect patio space. A 12' x 10' storage shed provides plenty of room for lawn equipment and outdoor tools. Located on a desirable cul-de-sac, this like-new home combines modern finishes, thoughtful upgrades, and exceptional outdoor living spaces—ready for you to move in and enjoy!
Property Features
Property Type: Residential - Single Family
Basement: Yes
Basement: Fully Finished, Improved, Interior Access
Cooling: Central A/C
Fuel Type: Electric
Garage: 2
Heating: Forced Air, Heat Pump(s)
Home Style: Split Foyer
Lot Size: 0.26 Acres
Roof Type: Architectural Shingle
Stories: 2.0
Taxes: $3,569
Year Built: 2022
Feature Descriptions
Additional Structures: Above Grade
Appliances: Dishwasher, Oven/Range - Electric, Refrigerator, Dryer, Microwave, Washer
Electric: 200+ Amp Service
Exterior: Stone, Vinyl Siding
Fencing: Board, Rear
Flooring: Luxury Vinyl Plank
Interior: Combination Kitchen/Dining, Dining Area, Floor Plan - Traditional, Primary Bath(s), Ceiling Fan(s), Kitchen - Island, Upgraded Countertops
Lot: Backs to Trees, Cleared
Lot Dimensions: 0.26 Acre(S)
Municipality: WASHINGTON TWP
Parking Features: Paved Driveway
Parking Notes: 2 Total Parking Spaces
Pet Restrictions: No Pet Restrictions
Rooms: Living Room, Dining Room, Primary Bedroom, Bedroom 2,Bedroom 3,Family Room, Laundry, Bathroom 2,Primary Bathroom, Half Bath
Sewer: Public Sewer
Special View Info: Mountain
SQFT Above Finished: 1650
SQFT Total Finished: 1650
Structure Type: Detached
Total Garage/Parking Spaces: 2
Water: Public
Local Schools
School District: WAYNESBORO AREA
Listed By / Shown By
Listed By
Agency Name: J&B Real Estate
Agency Phone: 3012713487
Shown By
Agent Name: The Richard Boas Real Estate Team
Agent Phone: (717) 209-0995
Agency Title: Berkshire Hathaway HomeServices Homesale Realty

 First American
Estimate Your Payment
Estimated Payment
$ 1,203.62 per month $801.20 Principal & Interest $297.42 Property Tax $105.00 Homeowner's Insurance



 Corporate Office - 215 S Centerville Rd. Lancaster, PA 17603
12732 Arielle Lane | MLS# PAFL2036504
This single family home located at 12732 Arielle Lane, Waynesboro, PA 17268 is currently listed for sale with an asking price of $359,999. This property was built in 2022 and has 3 bedrooms and 2 full and 1 partial baths with 1650 sq. ft. Arielle Lane is located in the SHADOW RIDGE subdivision within the WAYNESBORO AREA school district. Search SHADOW RIDGE real estate on www.richardboasrealestate.com today.