




BEDS2
BATHS2 full 1 partial
SQUARE FEET2,010
MLS#MDMC2258834
STATUSACTIVE
PROPERTY TYPEResidential - Condominium
SUBDIVISIONPARK POTOMAC
SCHOOLMONTGOMERY COUNTY PUBLIC SCHOOLS
Property Description
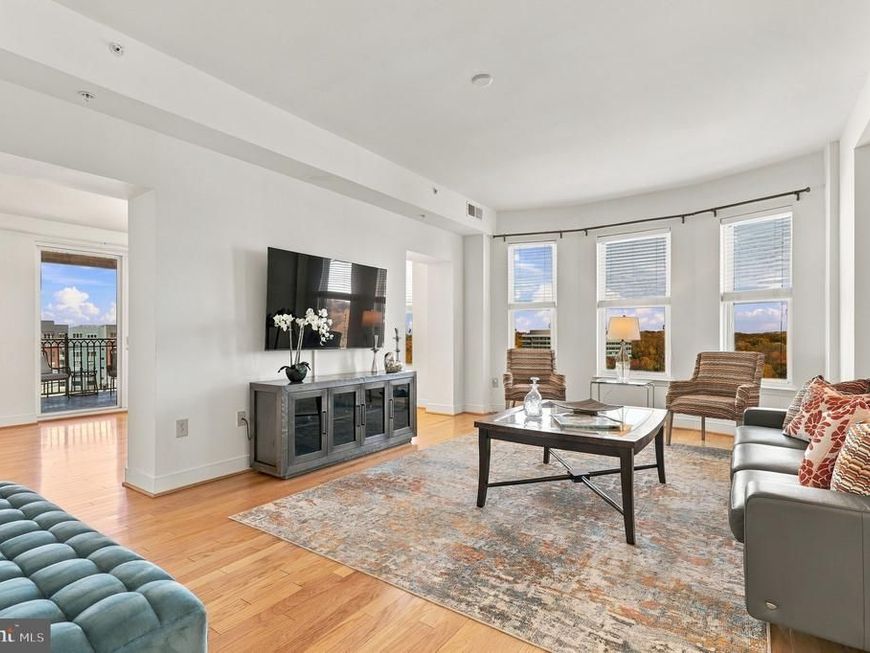
Unparalleled Elegance and Premier Living at Park Potomac Bathed in natural light, this magnificent 2,010-square-foot corner residence offers an exquisite blend of sophisticated design and ultimate convenience. Featuring two bedrooms, two-and-a-half baths, and a bespoke library, this exceptional home is an entertainer’s dream, placing the finest dining, boutique retail, and curated lifestyle amenities of Park Potomac mere steps from your door. The thoughtfully designed open-concept floor plan showcases an expansive living area framed by walls of windows, flowing seamlessly into a formal dining space perfectly proportioned to host grand gatherings of twelve or more. The gourmet eat-in chef’s kitchen is a culinary masterpiece, featuring an oversized breakfast bar, an inviting lounge area perfect for a home office or family gathering, and a sun-drenched Juliet balcony. Just off the main living space, an elegant library—appointed with artisan-crafted custom wood built-ins—opens directly onto a sprawling, room-sized terrace. Offering a uniquely tranquil, tree-lined panorama of the Park Potomac park, this exclusive outdoor retreat provides a vantage point unmatched anywhere else in the building. The opulent primary suite serves as a private sanctuary, wrapped in glass with direct access to the expansive main terrace. Beyond the generous footprint, the suite features dual bespoke walk-in closets, meticulously tailored by professional designers to accommodate the most extensive wardrobes. A flawlessly executed split-bedroom layout ensures absolute privacy from the guest wing, which boasts a spacious second bedroom, a beautifully appointed en-suite bath, and custom-organized dual closets. Subtle, sophisticated neutral palettes while a grand foyer with an elegant powder room sets a tone of refined luxury from the moment you enter. Additional conveniences include a dedicated laundry room with full-size appliances, dual premium parking spaces on level G2, and a highly coveted, private storage room exclusively located on the lobby level. Residents of this distinguished address enjoy white-glove amenities, including a 24-hour concierge, dedicated on-site management and porter services, a pristine outdoor pool, a state-of-the-art fitness center, a refined clubroom, landscaped private courtyards, and exclusive guest suites. Experience the pinnacle of cosmopolitan living with effortless, walkable access to Harris Teeter, Founding Farmers, King Street Oyster Bar, and boutique retail, alongside seamless connectivity to I-270, Bethesda, Washington D.C., and three major international airports.
Property Features
Property Type: Residential - Condominium
Cooling: Central A/C
Fuel Type: Electric
Garage: 2
Heating: 90% Forced Air
Home Style: Traditional, Unit/Flat
Stories: 1.0
Taxes: $15,951
Year Built: 2006
Feature Descriptions
Additional Structures: Above Grade
Appliances: Built-In Microwave, Cooktop, Dishwasher, Disposal, Dryer, Exhaust Fan, Oven - Wall, Range Hood, Refrigerator, Washer
Community Amenities: Club House, Common Grounds, Concierge, Elevator, Fitness Center, Game Room, Gated Community, Guest Suites, Meeting Room, Party Room, Pool - Outdoor, Reserved/Assigned Parking, Swimming Pool, Tot Lots/Playground, Transportation Service
Condo/Coop Fee: $1835.19/Monthly
Exterior: Brick
Exterior: BBQ Grill, Extensive Hardscape, Play Equipment
Parking Features: Assigned, Lighted Parking, Limited Common Elements, Parking Space Conveys, Secure Parking
Parking Notes: 2 Total Parking Spaces
Pet Restrictions: Cats OK, Dogs OK
Sewer: Public Sewer
Special View Info: Scenic Vista
SQFT Above Finished: 2010
SQFT Total Finished: 2010
Structure Type: Unit/Flat/Apartment
Total Garage/Parking Spaces: 2
Water: Public
Local Schools
School District: MONTGOMERY COUNTY PUBLIC SCHOOLS
Listed By / Shown By
Listed By
Agency Name: Compass
Agency Phone: 3012981001
Shown By
Agent Name: The Richard Boas Real Estate Team
Agent Phone: (717) 209-0995
Agency Title: Berkshire Hathaway HomeServices Homesale Realty

 First American
Estimate Your Payment
Estimated Payment
$ 4,853.38 per month $3,115.79 Principal & Interest $1,329.25 Property Tax $408.33 Homeowner's Insurance



 Corporate Office - 215 S Centerville Rd. Lancaster, PA 17603

12500 Park Potomac Avenue, Unit 807S | MLS# MDMC2258834
This condo located at 12500 Park Potomac Avenue, Unit 807S, Potomac, MD 20854 is currently listed for sale with an asking price of $1,400,000. This property was built in 2006 and has 2 bedrooms and 2 full and 1 partial baths with 2010 sq. ft. Park Potomac Avenue, Unit 807S is located in the PARK POTOMAC subdivision within the MONTGOMERY COUNTY PUBLIC SCHOOLS school district. Search PARK POTOMAC real estate on www.richardboasrealestate.com today.