




BEDS4
BATHS2 full
SQUARE FEET2,089
MLS#MDAA2156318
STATUSACTIVE
PROPERTY TYPEResidential - Single Family
SUBDIVISIONWEST SHADY SIDE
SCHOOLANNE ARUNDEL COUNTY PUBLIC SCHOOLS
Property Description
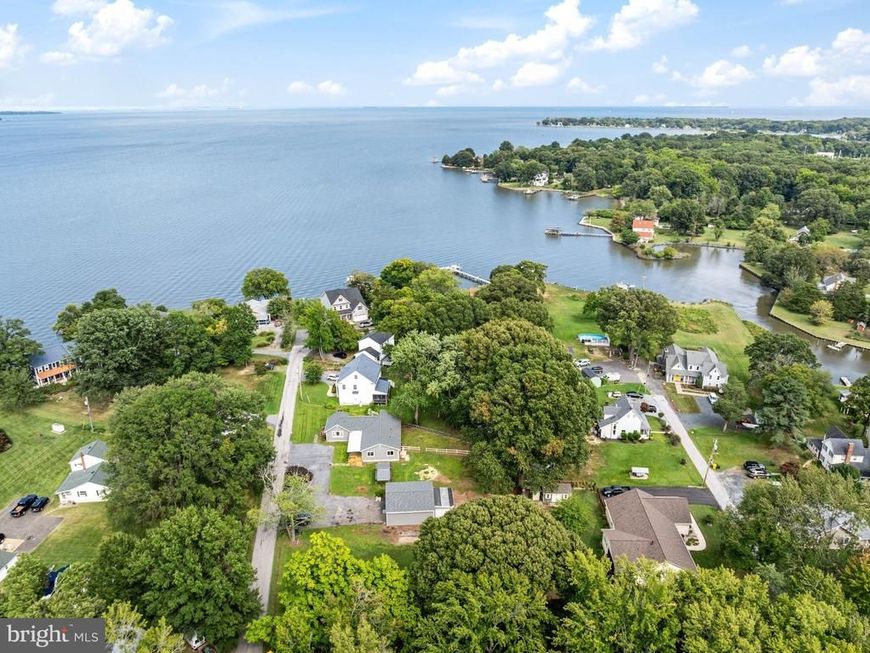
Imagine coming home to nearly an acre of privacy, beautiful sunsets, and the freedom to enjoy life exactly as you choose. Welcome to 1221 Bast Lane, where beautifully renovated interiors, exceptional outdoor space, and an extraordinary detached garage create a property that truly stands apart. Designed for comfortable, effortless living, this beautifully updated Craftsman-style home offers over 2,000 square feet on one level, with four bedrooms, two full baths, and inviting spaces for gathering with family and friends. The gorgeous kitchen, complete with an oversized island, stainless steel appliances, and beautiful finishes, becomes the heart of the home. Picture holiday celebrations, Thanksgiving dinner, Christmas mornings by the fireplace, and evenings filled with laughter around the table. The spacious primary suite offers a peaceful retreat, while the thoughtfully designed floor plan provides the perfect balance of everyday comfort and entertaining. And then there's the garage! An incredible 1,500-square-foot detached building with three oversized bays opens the door to endless possibilities. Imagine housing your prized automobiles, storing your boat and recreational toys, creating the ultimate workshop, or designing a spectacular space for your hobbies and collections. For those who appreciate their cars, boats, tools, and toys, this is an exceptional opportunity! Outdoors, nearly an acre becomes your own private escape. Enjoy summer barbecues, celebrations under the stars, afternoons with family and friends, or simply relaxing on the expansive deck as the evening sky fills with the colors of sunset. From festive holiday gatherings to quiet Sunday mornings, this property offers the space to make every season memorable. Extensively renovated in 2022, with additional roofing and siding improvements in 2023, the home combines thoughtful updates with the freedom of no HOA. Located near the Chesapeake Bay and West River, boating, fishing, waterfront dining, and the relaxed charm of Shady Side are all part of the lifestyle. Beautifully renovated, nearly an acre, effortless one-level living, and an extraordinary three-bay garage—1221 Bast Lane is more than a place to live. It's a place to celebrate, entertain, pursue your passions, and create lasting memories. Come experience everything this exceptional property has to offer!
Upcoming Open Houses
Open House Saturday November 7th, 12:00pm - 2:00pm
Open House Sunday November 8th, 12:00pm - 2:00pm
Property Features
Property Type: Residential - Single Family
Cooling: Ceiling Fan(s), Central A/C, Programmable Thermostat
Fireplaces: 1
Fuel Type: Electric
Garage: 3
Heating: Forced Air
Home Style: Craftsman
Lot Size: 0.90 Acres
Roof Type: Architectural Shingle
Stories: 1.0
Taxes: $4,443
Year Built: 1952
Feature Descriptions
Additional Structures: Above Grade, Below Grade
Appliances: Built-In Microwave, Dishwasher, Disposal, Dryer, Exhaust Fan, Extra Refrigerator/Freezer, Oven - Self Cleaning, Oven/Range - Gas, Refrigerator, Stainless Steel Appliances, Washer, Water Heater
Exterior: Advanced Framing, Stick Built
Exterior: Bump-outs, Exterior Lighting, Play Area
Fireplace: Mantel(s), Gas/Propane, Brick
Interior: Attic, Bathroom - Tub Shower, Bathroom - Walk-In Shower, Carpet, Entry Level Bedroom, Family Room Off Kitchen, Floor Plan - Open, Kitchen - Country, Kitchen - Eat-In, Kitchen - Gourmet, Kitchen - Island, Pantry, Primary Bath(s), Recessed Lighting, Upgraded Countertops, Walk-in Closet(s), Window Treatments, Wood Floors
Lake Name: West River and Chesapeake Bay
Lot: Cleared, Front Yard, Premium, Rear Yard, SideYard(s)
Lot Dimensions: 0.90 Acre(S)
Parking Notes: 11 Total Parking Spaces
Pet Restrictions: No Pet Restrictions
Rooms: Dining Room, Primary Bedroom, Bedroom 2,Bedroom 4,Kitchen, Family Room, Foyer, Laundry, Bathroom 2,Primary Bathroom
Sewer: Public Sewer
Special View Info: Water
SQFT Above Finished: 2089
SQFT Total Finished: 2089
Structure Type: Detached
Total Garage/Parking Spaces: 11
Utilities: Under Ground
Water: Well
Water Access: Canoe/Kayak, Fishing Allowed, Personal Watercraft (PWC), Swimming Allowed
Windows: Insulated, Low-E, Vinyl Clad
Local Schools
High School: SOUTHERN
Middle School: SOUTHERN
Elementary School: SHADY SIDE
School District: ANNE ARUNDEL COUNTY PUBLIC SCHOOLS
Listed By / Shown By
Listed By
Agency Name: Coldwell Banker Realty
Agency Phone: 4102638686
Shown By
Agent Name: The Richard Boas Real Estate Team
Agent Phone: (717) 209-0995
Agency Title: Berkshire Hathaway HomeServices Homesale Realty

 First American
Estimate Your Payment
Estimated Payment
$ 1,943.52 per month $1,390.98 Principal & Interest $370.25 Property Tax $182.29 Homeowner's Insurance



 Corporate Office - 215 S Centerville Rd. Lancaster, PA 17603

1221 Bast Lane | MLS# MDAA2156318
This single family home located at 1221 Bast Lane, Shady Side, MD 20764 is currently listed for sale with an asking price of $625,000. This property was built in 1952 and has 4 bedrooms and 2 full baths with 2089 sq. ft. Bast Lane is located in the WEST SHADY SIDE subdivision within the ANNE ARUNDEL COUNTY PUBLIC SCHOOLS school district. Search WEST SHADY SIDE real estate on www.richardboasrealestate.com today.