




BEDS4
BATHS3 full 1 partial
SQUARE FEET2,832
MLS#MDMC2252292
STATUSACTIVE
PROPERTY TYPEResidential - Single Family
SUBDIVISIONQUINCE ORCHARD ESTATES
SCHOOLMONTGOMERY COUNTY PUBLIC SCHOOLS
Property Description
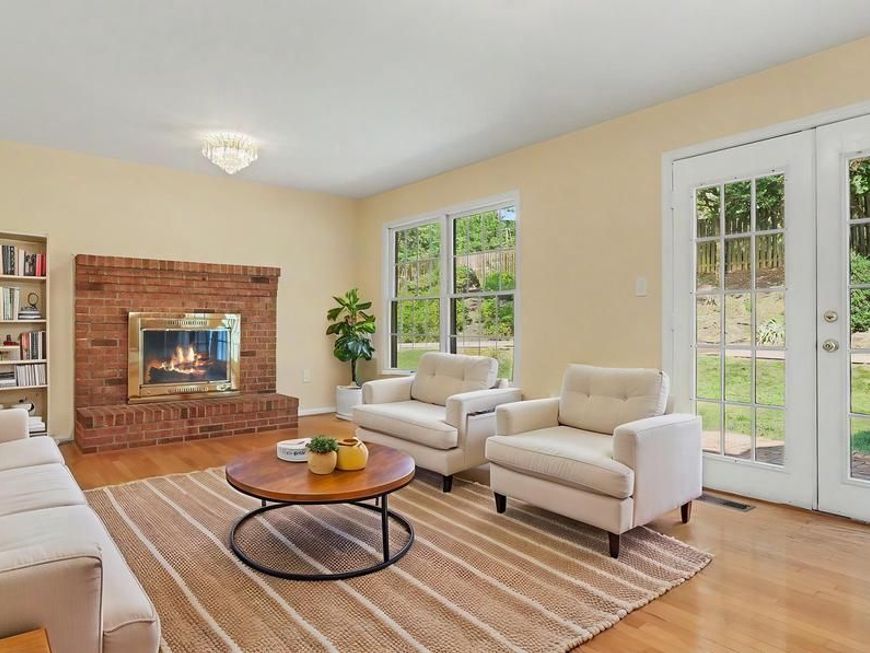
Sellers are offering a $10,000 BUYDOWN SUBSIDY if a contract is ratified by 11/10! THIS HAS THE POTENTIAL OF LOWERING THE BUYER'S PAYMENT UP TO $420 PER MONTH FOR THE FIRST 2 YEARS!! Fantastic location in Quince Orchard Estates and walkable to Quince Orchard High School. This charming Colonial has 4 spacious bedrooms, 3.5 bathrooms and is designed for both relaxation and entertaining. Step inside to discover a light filled home with beautiful hardwood floors throughout. Upon entering, the bright living room leads to a formal dining room with a grand chandelier. The heart of this home is the kitchen, which is complemented by a delightful breakfast area and flows into an inviting family room featuring a cozy brick fireplace, the ideal place for gathering on chilly evenings. There are also French doors leading out to the backyard and brick patio. Wake up in the primary to serene, treed views, along with a large walk-in closet and ensuite providing a private retreat. There are an additional 3 bedrooms and full bath on the upper level. The finished basement adds valuable living space and offers endless possibilities - home theater, office, playroom, gym. There is also a full bath, an additional finished room and large storage area. Enjoy the outdoors on your generous 0.29-acre lot, which backs to trees for added privacy and tranquility while the cul-de-sac location ensures a peaceful environment. Additional highlights include a two-car attached garage, a paved driveway with extra parking, and a well-maintained exterior with solar power to help keep utility costs low. Montgomery County public schools are Jones Lane Elementary, Ridgeview Middle and Quince Orchard High. Located in a suburban setting, residents benefit from nearby parks, easy access to public services and local amenities, making it an ideal choice for those seeking a harmonious lifestyle. Quince Orchard Estates is known for its friendly atmosphere and community spirit, making it a wonderful place to call home. Experience the warmth and charm of this inviting residence today!
Property Features
Property Type: Residential - Single Family
Basement: Yes
Basement: Connecting Stairway, Full, Fully Finished, Heated, Improved, Interior Access, Sump Pump, Windows
Cooling: Central A/C, Solar On Grid
Fireplaces: 1
Fuel Type: Electric, Solar
Garage: 2
Heating: Forced Air, Solar On Grid
Home Style: Colonial
Lot Size: 0.29 Acres
Stories: 3.0
Taxes: $8,914
Year Built: 1989
Feature Descriptions
Additional Structures: Above Grade, Below Grade
Appliances: Dishwasher, Disposal, Dryer - Electric, Exhaust Fan, Icemaker, Oven/Range - Electric, Range Hood, Refrigerator, Washer, Water Heater
Exterior: Brick Front, Vinyl Siding
Exterior: Gutter System
Fireplace: Brick, Screen, Wood
Flooring: Hardwood
HOA Fee: $70.00/Monthly
Interior: Bathroom - Tub Shower, Bathroom - Walk-In Shower, Breakfast Area, Floor Plan - Traditional, Formal/Separate Dining Room, Primary Bath(s), Recessed Lighting, Walk-in Closet(s), Wood Floors
Location: Suburban
Lot: Backs to Trees, Cul-de-sac, Front Yard, Rear Yard, SideYard(s)
Lot Dimensions: 0.29 Acre(S)
Parking Features: Paved Driveway
Parking Notes: 6 Total Parking Spaces
Rooms: Living Room, Dining Room, Primary Bedroom, Bedroom 2,Bedroom 3,Bedroom 4,Kitchen, Family Room, Basement, Breakfast Room, Storage Room, Bathroom 2,Bonus Room, Primary Bathroom, Full Bath
Sewer: Public Sewer
Special View Info: Trees/Woods
SQFT Above Finished: 2132
SQFT Below Finished: 700
SQFT Total Finished: 2832
Structure Type: Detached
Total Garage/Parking Spaces: 6
Water: Public
Windows: Double Pane
Room Sizes
Dining Room: 13 x 12 Level - Main
Family Room: 19 x 12 Level - Main
Kitchen: 13 x 11 Level - Main
Living Room: 18 x 14 Level - Main
Storage Room: 17 x 13 Level - Lower 1
Primary Bedroom: 16 x 12 Level - Upper 1
Primary Bathroom: 8 x 5 Level - Upper 1
Bedroom 2: 16 x 13 Level - Upper 1
Bedroom 3: 12 x 10 Level - Upper 1
Bedroom 4: 12 x 11 Level - Upper 1
Bathroom 2: 8 x 5 Level - Upper 1
Basement: 26 x 17 Level - Lower 1
Full Bath: 10 x 5 Level - Lower 1
Bonus Room: 21 x 11 Level - Lower 1
Breakfast Room: 12 x 10 Level - Main
Local Schools
High School: QUINCE ORCHARD
Middle School: RIDGEVIEW
Elementary School: JONES LANE
School District: MONTGOMERY COUNTY PUBLIC SCHOOLS
Listed By / Shown By
Listed By
Agency Name: Samson Properties
Agency Phone: 5713781346
Shown By
Agent Name: The Richard Boas Real Estate Team
Agent Phone: (717) 209-0995
Agency Title: Berkshire Hathaway HomeServices Homesale Realty

 First American
Estimate Your Payment
Estimated Payment
$ 2,693.44 per month $1,724.59 Principal & Interest $742.83 Property Tax $226.01 Homeowner's Insurance



 Corporate Office - 215 S Centerville Rd. Lancaster, PA 17603

12200 Mosel Terrace | MLS# MDMC2252292
This single family home located at 12200 Mosel Terrace, Gaithersburg, MD 20878 is currently listed for sale with an asking price of $774,900. This property was built in 1989 and has 4 bedrooms and 3 full and 1 partial baths with 2832 sq. ft. Mosel Terrace is located in the QUINCE ORCHARD ESTATES subdivision within the MONTGOMERY COUNTY PUBLIC SCHOOLS school district. Search QUINCE ORCHARD ESTATES real estate on www.richardboasrealestate.com today.