




BEDS3
BATHS2 full
SQUARE FEET1,657
MLS#MDWO2042456
STATUSACTIVE
PROPERTY TYPEResidential - Single Family
SUBDIVISIONOCEAN PINES - SHERWOOD FOREST
SCHOOLWORCESTER COUNTY PUBLIC SCHOOLS
Property Description
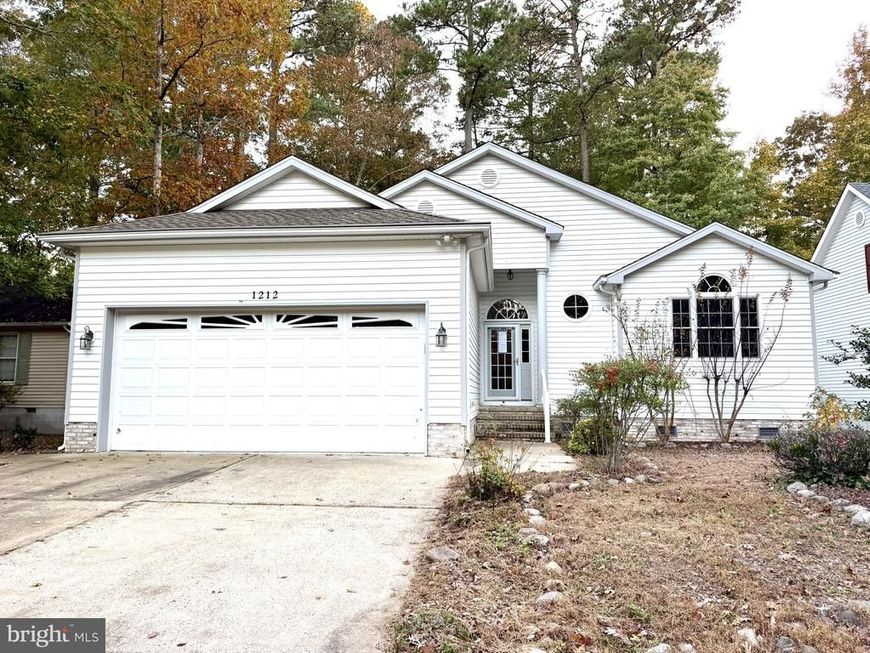
Welcome to Sherwood Forest...in Ocean Pines that is! This contemporary ranch home features 3 bedrooms, 2 full baths, an open living room that flows into the dining area and kitchen, rear sunroom and a walk-up attic which is accessed via the interior of the garage. All of this on a 0.17 +/- acre parcel that backs up to a peaceful wooded area. As part of the 3,000 +/- acre Ocean Pines Community, amenities abound to engage all facets of yourlifestyle! Located approximately 3 miles from Ocean Downs Casino, 8 miles from the boardwalk, beach andAtlantic Ocean in Ocean City, MD and 13 miles from the Assateague Island National Seashore Park. EasternShore living at its finest!Restricted to owner-occupants, non-profits and government agencies through 11/16/2026. HUD Case #241-900265. Seller may contribute up to 3% of the buyer’s closing costs. Equal Housing Opportunity.
Property Features
Property Type: Residential - Single Family
Cooling: Central A/C
Fireplaces: 1
Fuel Type: Propane - Leased
Garage: 4
Heating: Heat Pump(s)
Home Style: Ranch/Rambler
Lot Size: 0.17 Acres
Roof Type: Asphalt
Stories: 1.0
Taxes: $3,411
Year Built: 2004
Feature Descriptions
Additional Structures: Above Grade, Below Grade
Appliances: Dishwasher, Disposal, Dryer, Oven/Range - Electric, Refrigerator, Washer
Building Name: NONE AVAILABLE
Community Amenities: Boat Ramp, Club House, Golf Course, Marina/Marina Club, Tennis Courts, Tot Lots/Playground, Common Grounds, Recreational Center, Baseball Field, Beach, Beach Club, Bike Trail, Bar/Lounge, Community Center, Dog Park, Golf Course Membership Available, Jog/Walk Path, Pool - Indoor, Pool Mem Avail
Exterior: Frame, Vinyl Siding, Stick Built
Fireplace: Wood
Flooring: Hardwood, Carpet, Ceramic Tile
HOA Fee: $915.00/Annually
Interior: Entry Level Bedroom, Ceiling Fan(s), Walk-in Closet(s), WhirlPool/HotTub
Lot: Trees/Wooded
Lot Dimensions: 0.17 Acre(S)
Municipality: OCEAN PINES
Parking Features: Concrete Driveway
Parking Notes: 4 Total Parking Spaces
Pet Restrictions: Case by Case Basis
Sewer: Public Sewer
SQFT Above Finished: 1657
SQFT Total Finished: 1657
Structure Type: Detached
Total Garage/Parking Spaces: 4
Utilities: Cable TV Available, Natural Gas Available
Water: Public
Windows: Insulated
Wooded: Yes
Local Schools
High School: STEPHEN DECATUR
Middle School: STEPHEN DECATUR
Elementary School: SHOWELL
School District: WORCESTER COUNTY PUBLIC SCHOOLS
Listed By / Shown By
Listed By
Agency Name: Brokers Realty Group, LLC
Agency Phone: 8556872765
Shown By
Agent Name: The Richard Boas Real Estate Team
Agent Phone: (717) 209-0995
Agency Title: Berkshire Hathaway HomeServices Homesale Realty

 First American
Estimate Your Payment
Estimated Payment
$ 1,379.25 per month $968.12 Principal & Interest $284.25 Property Tax $126.88 Homeowner's Insurance



 Corporate Office - 215 S Centerville Rd. Lancaster, PA 17603

1212 Ocean Parkway | MLS# MDWO2042456
This single family home located at 1212 Ocean Parkway , Ocean Pines, MD 21811 is currently listed for sale with an asking price of $435,000. This property was built in 2004 and has 3 bedrooms and 2 full baths with 1657 sq. ft. Ocean Parkway is located in the OCEAN PINES - SHERWOOD FOREST subdivision within the WORCESTER COUNTY PUBLIC SCHOOLS school district. Search OCEAN PINES - SHERWOOD FOREST real estate on www.richardboasrealestate.com today.