


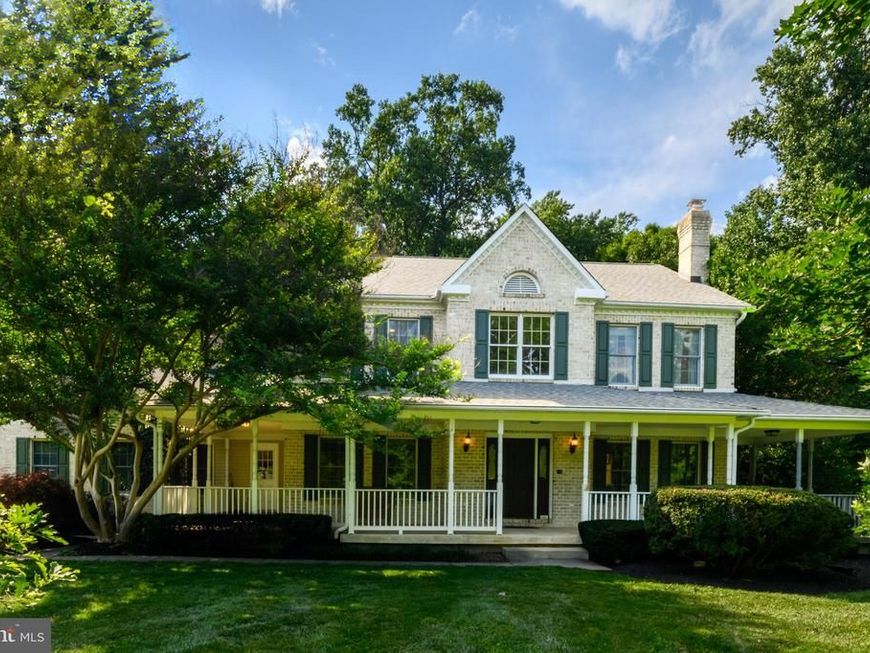


BEDS6
BATHS5 full 1 partial
SQUARE FEET6,280
MLS#MDHW2070110
STATUSACTIVE
PROPERTY TYPEResidential - Single Family
SUBDIVISIONCLEARVIEW ESTATES
SCHOOLHOWARD COUNTY PUBLIC SCHOOL SYSTEM
Property Description
Rare opportunity to own a beautiful custom-built, fully renovated brick-front Victorian home, located in the heart of the River Hill. Situated on a 3.66-acre private wooded cul-de-sac lot, this turnkey estate offers 6,280 SF of finished living space with a charming wrap-around porch, and attached UNIQUE IN-LAW SUITE. The property has undergone a comprehensive renovation, featuring a gourmet kitchen, all updated bathrooms, and new trex deck. Roof, driveway, HVAC systems, garage door were recently replaced. Invisible fence and gutter guards are an added bonus. The main level boasts an expansive designer kitchen with a dedicated bar area, open to a family room with a fireplace. Two patio doors lead to a large Trex deck and a screened-in porch overlooking the private wooded backyard. The backyard contains both open space ideal for hosting parties, and a wooded area with a small stream that affords intimate privacy. This level also includes a private office, formal dining and living room, powder room and a large laundry/mudroom with a separate entrance, and an oversized 2.5-car garage equipped with an EV outlet. A standout feature is ATTACHED in-law suite/apartment which includes its own bedroom, living room, full bath, a large kitchen, laundry, and separate entry of which flooring is luxury vinyl plank. This apt presents a potential opportunity to earn additional monthly rental income if desired. It is like YOU ARE OWNING TWO HOUSES. The upper level features a primary suite with dual walk-in closets and a luxury spa bathroom with towel warmer, two spacious bedrooms sharing a full bath with laundry chute, and an additional bedroom with a private full bath. The finished walk-out basement provides a huge recreation room, a guest room with a full bath, two additional finished rooms, and two storage rooms with the patio door open to the stone patio overlooking the beautiful wooded backyard. Conveniently located near top-rated schools, shopping, and dining, this home offers easy access to 32, 29, 95, 100 Baltimore, and the DC metro area.
Property Features
Property Type: Residential - Single Family
Basement: Full, Fully Finished, Heated, Interior Access, Outside Entrance, Side Entrance, Windows, Walkout Level, Daylight, Full, Connecting Stairway
Basement: Yes
Cooling: Zoned
Fireplaces: 2
Fuel Type: Electric, Natural Gas
Garage: 2
Heating: Forced Air, Zoned
Home Style: Victorian
Lot Size: 3.66 Acres
Roof Type: Fiberglass
Stories: 3.0
Taxes: $14,431
Year Built: 1993
Feature Descriptions
Additional Structures: Above Grade, Below Grade
Appliances: Cooktop, Dishwasher, Disposal, Dryer, Exhaust Fan, Icemaker, Microwave, Oven/Range - Gas, Oven - Wall, Refrigerator, Washer
Exterior: Brick Front
Exterior: Sidewalks, Secure Storage, Extensive Hardscape, Exterior Lighting
Flooring: Ceramic Tile, Hardwood, Carpet
Interior: Breakfast Area, Family Room Off Kitchen, Kitchen - Island, Kitchen - Table Space, Dining Area,2nd Kitchen, Built-Ins, Upgraded Countertops, Window Treatments, Primary Bath(s), Wood Floors, Floor Plan - Traditional
Lot: Backs to Trees, Landscaping, Premium, Cul-de-sac, Front Yard, Rear Yard, Trees/Wooded
Lot Dimensions: 3.66 Acre(S)
Parking Features: Asphalt Driveway
Parking Notes: 2 Total Parking Spaces
Rooms: Living Room, Dining Room, Primary Bedroom, Bedroom 2,Bedroom 3,Bedroom 4,Bedroom 5,Kitchen, Game Room, Family Room, In-Law/auPair/Suite, Laundry, Mud Room, Office, Recreation Room, Storage Room, Utility Room, Workshop, Bathroom 2,Bathroom 3,Primary Bathroom, Full Bath, Half Bath, Screened Porch
Sewer: Septic > # of BR
Special View Info: Trees/Woods, Scenic Vista, Garden/Lawn, Panoramic
SQFT Above Finished: 3792
SQFT Below Finished: 2488
SQFT Total Finished: 6280
Structure Type: Detached
Total Garage/Parking Spaces: 2
Utilities: Cable TV Available, Multiple Phone Lines, Under Ground
Water: Conditioner, Filter, Well
Windows: Atrium, Double Pane, Screens
Wooded: Yes
Room Sizes
Living Room: 17 x 14 Level - Main
Dining Room: 15 x 12 Level - Main
Bedroom 3: 13 x 11 Level - Upper 1
Kitchen: 26 x 14 Level - Main
Family Room: 23 x 14 Level - Main
Bedroom 2: 12 x 10 Level - Upper 1
Bedroom 4: 12 x 11 Level - Upper 1
Local Schools
High School: RIVER HILL
Middle School: CLARKSVILLE
Elementary School: CLARKSVILLE
School District: HOWARD COUNTY PUBLIC SCHOOL SYSTEM
Listed By / Shown By
Listed By
Agency Name: Cummings & Co. Realtors
Agency Phone: 4108230033
Shown By
Agent Name: The Richard Boas Real Estate Team
Agent Phone: (717) 209-0995
Agency Title: Berkshire Hathaway HomeServices Homesale Realty

 First American
Estimate Your Payment
Estimated Payment
$ 5,227.64 per month $3,558.68 Principal & Interest $1,202.58 Property Tax $466.38 Homeowner's Insurance



 Corporate Office - 215 S Centerville Rd. Lancaster, PA 17603
12074 Broad Meadow Lane | MLS# MDHW2070110
This single family home located at 12074 Broad Meadow Lane, Clarksville, MD 21029 is currently listed for sale with an asking price of $1,599,000. This property was built in 1993 and has 6 bedrooms and 5 full and 1 partial baths with 6280 sq. ft. Broad Meadow Lane is located in the CLEARVIEW ESTATES subdivision within the HOWARD COUNTY PUBLIC SCHOOL SYSTEM school district. Search CLEARVIEW ESTATES real estate on www.richardboasrealestate.com today.