


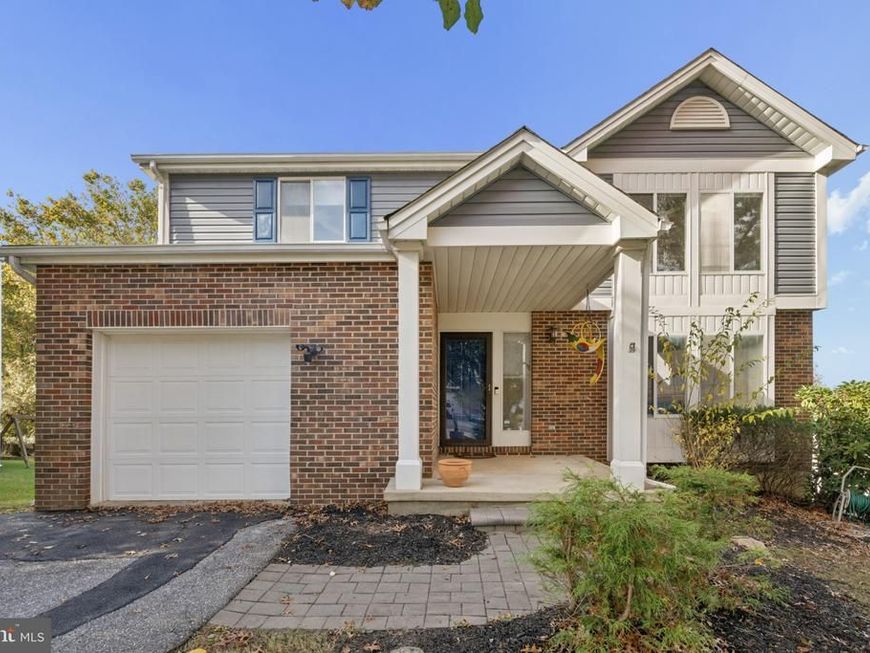


BEDS5
BATHS2 full 2 partial
SQUARE FEET3,328
MLS#MDBC2180344
STATUSACTIVE
PROPERTY TYPEResidential - Single Family
SUBDIVISIONWORTHINGTON WOODSYDE
SCHOOLBALTIMORE COUNTY PUBLIC SCHOOLS
Property Description
The main level greets you with an inviting open-concept floor plan highlighted by gorgeous hardwood flooring throughout. At the heart of the home is a fully updated kitchen equipped with modern finishes and ample counter space, flowing effortlessly into a spacious 400-square-foot main-level addition—perfect for an expanded family room, sunlit dining area, or premier entertaining space. A conveniently located half bath completes the main level. Ascend to the upper level to find new plush carpeting throughout and 4 generous bedrooms, including a well-appointed primary suite. Featuring 2 full upper-level bathrooms, this floor easily accommodates a growing household or flexible home office setups. The versatile fully finished basement adds incredible living value, offering an extra bedroom, a private half bath, and flexible rec room space—ideal for an in-law suite, guest quarter, or media room. Enjoy complete peace of mind with major mechanical updates already taken care of, including a newer HVAC system (2020) and an updated water heater (2023).
Property Features
Property Type: Residential - Single Family
Basement: Yes
Basement: Fully Finished
Cooling: Central A/C
Fuel Type: Natural Gas
Garage: 1
Heating: Central
Home Style: Traditional
Lot Size: 0.19 Acres
Stories: 3.0
Taxes: $4,722
Year Built: 1988
Feature Descriptions
Additional Structures: Above Grade, Below Grade
Exterior: Vinyl Siding
HOA Fee: $209.00/Annually
Lot Dimensions: 0.19 Acre(S)
Parking Features: Asphalt Driveway
Parking Notes: 1 Total Parking Spaces
Sewer: Public Sewer
SQFT Above Finished: 2578
SQFT Below Finished: 750
SQFT Total Finished: 3328
Structure Type: Detached
Total Garage/Parking Spaces: 1
Utilities: Under Ground
Water: Public
Local Schools
High School: FRANKLIN
Middle School: FRANKLIN
Elementary School: REISTERSTOWN
School District: BALTIMORE COUNTY PUBLIC SCHOOLS
Listed By / Shown By
Listed By
Agency Name: Corner House Realty
Agency Phone: 4434993839
Shown By
Agent Name: The Richard Boas Real Estate Team
Agent Phone: (717) 209-0995
Agency Title: Berkshire Hathaway HomeServices Homesale Realty

 First American
Estimate Your Payment
Estimated Payment
$ 1,740.22 per month $1,190.68 Principal & Interest $393.50 Property Tax $156.04 Homeowner's Insurance



 Corporate Office - 215 S Centerville Rd. Lancaster, PA 17603

12069 Long Lake Drive | MLS# MDBC2180344
This single family home located at 12069 Long Lake Drive, Owings Mills, MD 21117 is currently listed for sale with an asking price of $535,000. This property was built in 1988 and has 5 bedrooms and 2 full and 2 partial baths with 3328 sq. ft. Long Lake Drive is located in the WORTHINGTON WOODSYDE subdivision within the BALTIMORE COUNTY PUBLIC SCHOOLS school district. Search WORTHINGTON WOODSYDE real estate on www.richardboasrealestate.com today.