




BEDS5
BATHS4 full 1 partial
SQUARE FEET4,958
MLS#MDHW2075594
STATUSACTIVE
PROPERTY TYPEResidential - Single Family
SCHOOLHOWARD COUNTY PUBLIC SCHOOL SYSTEM
Property Description
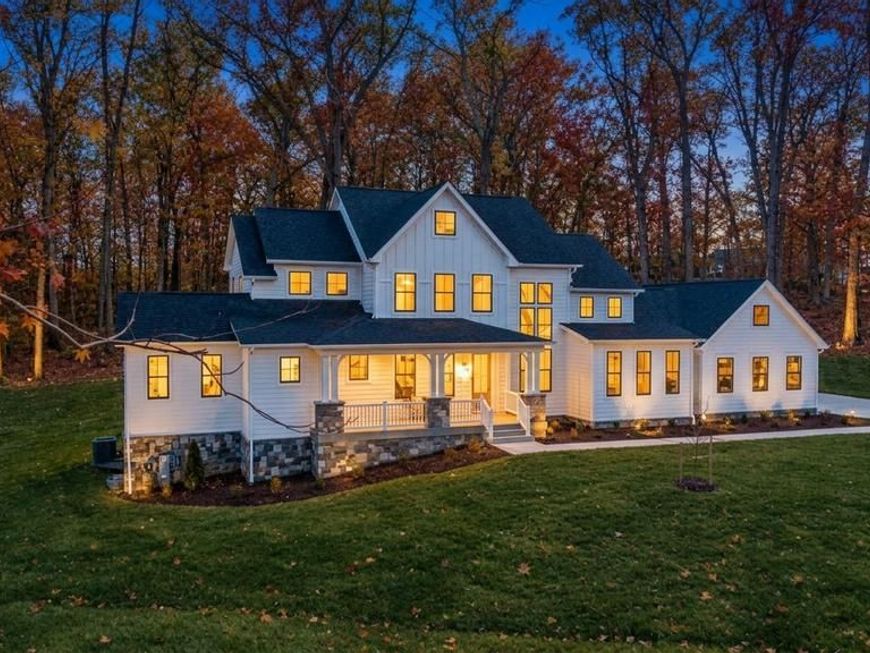
Completed new construction – MOVE IN READY with main level luxury owner’s suite and hard to find private 3.4 acre estate lot. Just 1 mile from I-70 this home has all the extras. Including front and rear covered porches, open floor plan, true gourmet kitchen, 48 dual fuel range, high end custom cabinets, luxury quartz counters and backsplash, built in hood, beverage center, farmhouse sink, owners suite with fireplace, 10x6ft spa shower, freestanding tub, huge walk-in closet, grand foyer with 2 story windows, high mudroom, oversized 25x37ft three car garage, finished basement, hardie plank siding, high end ceramic tile, luxury plank vinyl floors, black windows, loads of custom trim features, black hardware and fixtures, bronze accents, stone covered foundation and more are all included. Other upgrades include premium siding, 30 year architectural singles, 92% efficient carrier dual zone HVAC system, 2x6 construction, double pane low E energy efficient windows, all compost exterior, R-49 insulation in the attic, R-21 in the walls and more. *** Due to Howard County Health Dep Regulations this home is technically classified as a 3br residence***
Property Features
Property Type: Residential - Single Family
Basement: Yes
Basement: Full, Other
Cooling: Central A/C
Fireplaces: 2
Fuel Type: Propane - Leased
Garage: 3
Heating: Central, Forced Air
Home Style: Cape Cod, Chalet, Coastal, Contemporary, Colonial, Cott
Lot Size: 3.41 Acres
Roof Type: Architectural Shingle, Asphalt
Stories: 3.0
Taxes: $2,492
Year Built: 2025
Feature Descriptions
Additional Structures: Above Grade, Below Grade
Appliances: Built-In Microwave, Built-In Range, Dishwasher, Disposal, Exhaust Fan, Icemaker, Oven/Range - Gas, Oven - Double, Range Hood, Refrigerator, Six Burner Stove, Stainless Steel Appliances
Electric: 200+ Amp Service
Exterior: Frame, Advanced Framing, Batts Insulation, Blown-In I
Fireplace: Gas/Propane
Flooring: Luxury Vinyl Plank, Ceramic Tile, Carpet
Interior: Double/Dual Staircase, Floor Plan - Open, Formal/Separate Dining Room, Kitchen - Gourmet, Primary Bath(s), Recessed Lighting
Location: Rural
Lot: Front Yard, Rear Yard, Secluded, Rural
Lot Dimensions: 3.41 Acre(S)
Number of Rooms: 17
Parking Features: Asphalt Driveway, Paved Driveway
Parking Notes: 3 Total Parking Spaces
Rooms: Living Room, Dining Room, Primary Bedroom, Bedroom 2,Bedroom 3,Bedroom 4,Bedroom 5,Kitchen, Foyer, Breakfast Room, Study, Laundry, Loft, Mud Room, Recreation Room, Primary Bathroom, Full Bath, Half Bath
Sewer: Perc Approved Septic, Septic = # of BR
Special View Info: Garden/Lawn, Panoramic, Scenic Vista, Trees/Woods
SQFT Above Finished: 4057
SQFT Below Finished: 901
SQFT Total Finished: 4958
Structure Type: Detached
Total Garage/Parking Spaces: 3
Water: Well
Windows: Double Pane, Energy Efficient, ENERGY STAR Qualified, Insulated, Low-E, Screens, Wood Frame
Local Schools
High School: GLENELG
Middle School: GLENWOOD
Elementary School: BUSHY PARK
School District: HOWARD COUNTY PUBLIC SCHOOL SYSTEM
Listed By / Shown By
Listed By
Agency Name: Long & Foster Real Estate, Inc.
Agency Phone: 3019459010
Shown By
Agent Name: The Richard Boas Real Estate Team
Agent Phone: (717) 209-0995
Agency Title: Berkshire Hathaway HomeServices Homesale Realty

 First American
Estimate Your Payment
Estimated Payment
$ 4,106.86 per month $3,447.40 Principal & Interest $207.67 Property Tax $451.79 Homeowner's Insurance



 Corporate Office - 215 S Centerville Rd. Lancaster, PA 17603

1199 Hoods Mill Road | MLS# MDHW2075594
This single family home located at 1199 Hoods Mill Road, Cooksville, MD 21723 is currently listed for sale with an asking price of $1,549,000. This property was built in 2025 and has 5 bedrooms and 4 full and 1 partial baths with 4958 sq. ft. Hoods Mill Road is located within the HOWARD COUNTY PUBLIC SCHOOL SYSTEM school district. Search Cooksville real estate on www.richardboasrealestate.com today.