




BEDS4
BATHS2 full 1 partial
SQUARE FEET2,629
MLS#PADE2120826
STATUSACTIVE
PROPERTY TYPEResidential - Single Family
SUBDIVISIONMANOR
SCHOOLINTERBORO
Property Description
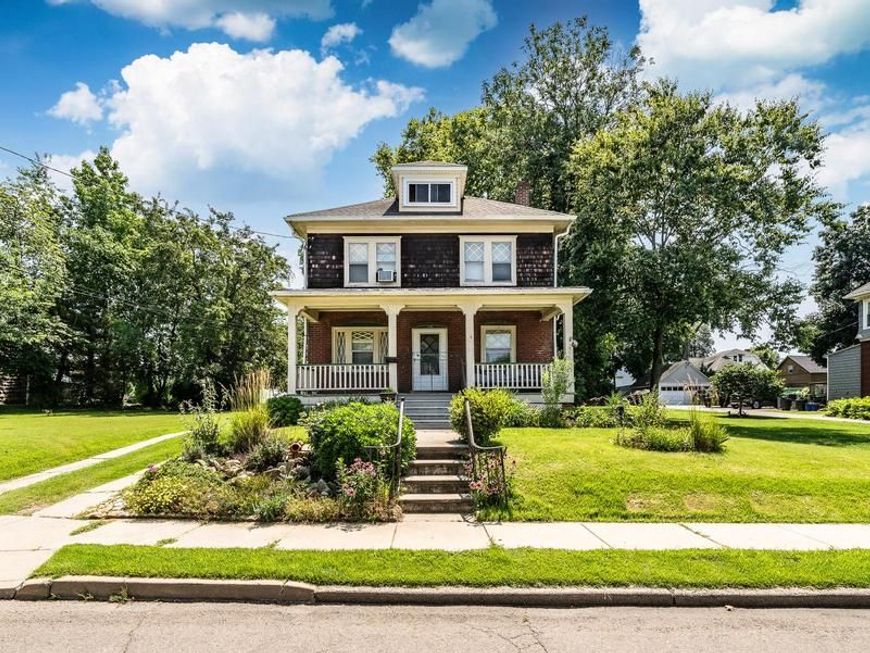
Welcome to 119 S. Scott Ave in Glenolden, a substantial single family home situated on a large lot offering convenient off-street parking and incredible curb appeal starting with its expansive covered front porch. Inside, the main level features a spacious living room centered around a charming brick fireplace with an electric insert, opening into a formal dining room complete with a built-in corner hutch. French doors off the dining room lead directly to the family room, while the large eat-in kitchen includes an electric stove, main-floor washer and dryer setup, and an adjacent half bath for added convenience. Upstairs, the second floor houses four bedrooms and two full bathrooms, including a dedicated full bath in the primary bedroom, as well as access to a floored walk-up attic that provides endless storage or potential expansion possibilities. The full basement offers updated 200-amp electrical service with circuit breakers, and a convenient rear walk-up exit to the spacious backyard. Priced accordingly, this expansive home is being sold strictly in as-is condition with the buyer responsible for the Certificate of Occupancy , presenting a rare blank canvas opportunity to customize a grand footprint into your dream home.
Property Features
Property Type: Residential - Single Family
Basement: Yes
Basement: Full, Unfinished
Cooling: Window Unit(s)
Fireplaces: 1
Fuel Type: Oil
Heating: Hot Water
Home Style: Craftsman, Colonial
Lot Size: 0.26 Acres
Roof Type: Pitched, Shingle
Stories: 2.0
Taxes: $8,254
Year Built: 1918
Feature Descriptions
Additional Structures: Above Grade, Below Grade
Appliances: Stove, Washer, Dryer
Electric: 200+ Amp Service
Exterior: Frame, Masonry
Exterior: Sidewalks, Street Lights
Fireplace: Electric, Brick
Flooring: Hardwood, Tile/Brick
Interior: Attic, Bathroom - Tub Shower, Ceiling Fan(s), Dining Area, Floor Plan - Traditional, Kitchen - Eat-In, Primary Bath(s), Wood Floors
Lot Dimensions: 0.26 Acre(S)
Municipality: GLENOLDEN BORO
Parking Notes: 4 Total Parking Spaces
Sewer: Public Sewer
SQFT Above Finished: 2629
SQFT Total Finished: 2629
Structure Type: Detached
Total Garage/Parking Spaces: 4
Water: Public
Local Schools
School District: INTERBORO
Listed By / Shown By
Listed By
Agency Name: RE/MAX Main Line-West Chester
Agency Phone: 6106922228
Shown By
Agent Name: The Richard Boas Real Estate Team
Agent Phone: (717) 209-0995
Agency Title: Berkshire Hathaway HomeServices Homesale Realty

 First American
Estimate Your Payment
Estimated Payment
$ 1,480.51 per month $700.83 Principal & Interest $687.83 Property Tax $91.85 Homeowner's Insurance



 Corporate Office - 215 S Centerville Rd. Lancaster, PA 17603
119 S Scott Avenue | MLS# PADE2120826
This single family home located at 119 S Scott Avenue, Glenolden, PA 19036 is currently listed for sale with an asking price of $314,900. This property was built in 1918 and has 4 bedrooms and 2 full and 1 partial baths with 2629 sq. ft. S Scott Avenue is located in the MANOR subdivision within the INTERBORO school district. Search MANOR real estate on www.richardboasrealestate.com today.