




BEDS4
BATHS2 full 1 partial
SQUARE FEET2,751
MLS#PALA2092750
STATUSACTIVE
PROPERTY TYPEResidential - Single Family
SCHOOLSOLANCO
Property Description
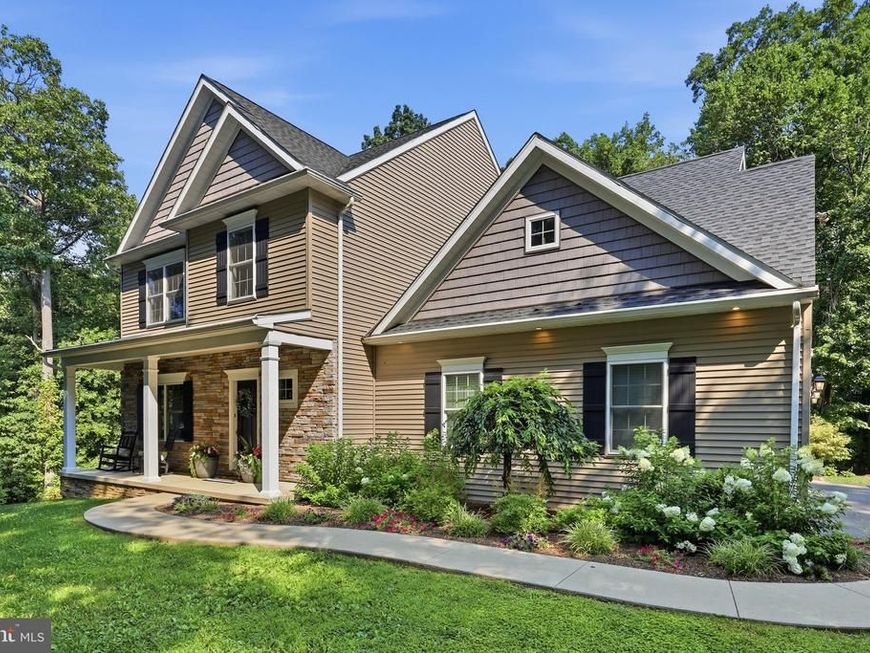
Tucked back into the woods from the main road sits this well maintained 4 bedroom, 2 1/2 bath custom built Metzler home that’s only 10 years old. As you walk up to the porch and past the beautiful landscaping to enter the home, you can’t help but feel welcomed into the space. The living room, kitchen and dining area flow seamlessly together allowing for open conversation and make sure that special moments aren’t missed. It’s a perfect space for families and for entertaining. The custom kitchen was built by Oxford Cabinetry, a local company revered for their excellent work. The bright and inviting kitchen is beautifully finished with granite countertops, stainless steel appliances, under cabinet lighting, white subway tile backsplash and extra pantry storage. The sizable master suite has lots of natural daylight, a walk-in closet and bathroom. If you enter the home through the garage after working or playing outside, you will find perfect access to a half bath, mudroom with landing zone for coats and bags as well as the spacious laundry area with a utility sink. The garage itself is oversized in both its height and depth, allowing for lots of storage and larger vehicles. Moving to the upstairs, you will find a cozy loft area that could be used as an office, study or hangout area. There are also three bedrooms that share a bathroom (split door between sink and toilet/shower area for when the bathroom just has to be shared). A bonus room above the garage could easily be used as a playroom, rec room or second living area. Although unfinished, the daylight basement offers significant options for storage or the potential to finish it due to it’s higher ceiling level and sliding doors to access the concrete patio on the side of the house. The basement crawlspace is the perfect additional storage for those more seasonal type items. Outside of the house, you will enjoy the park-like setting to be enjoyed from the back deck as you eat dinner or have coffee outside. The cozy fire pit area with Italy lights (control switch in shed) also provides the opportunity for memories to be made. Come prepared to enjoy seeing wildlife, plant a garden in the existing tilled space, or just enjoy the peace and quiet. In the winter months, cozy up near the fireplace and enjoy the warm and affordable propane heat. Other conveniences and features you will appreciate in this home are the newly installed tankless hot water heater (never run out of hot water), a two year-old space spacious shed, new refrigerator, low-voltage candlelights in the windows and timeless wood floors and luxury vinyl tile. With only one mile to Route 272, you can be to Lancaster, Route 1 and Route 95 all in under 30 minutes - so conveniences abound all while having a setting that affords rare privacy and amazing peace and quiet. Come see this beautiful and inviting home and enjoy your own bit of peaceful paradise!
Property Features
Property Type: Residential - Single Family
Basement: Yes
Basement: Daylight, Full, Interior Access, Outside Entrance, Unfinished, Walkout Level, Windows
Cooling: Central A/C
Fireplaces: 1
Fuel Type: Propane - Owned
Garage: 2
Heating: Forced Air
Home Style: Colonial
Lot Size: 2.00 Acres
Stories: 2.0
Taxes: $6,186
Year Built: 2015
Feature Descriptions
Additional Structures: Above Grade, Below Grade
Exterior: Frame, Vinyl Siding
Fencing: Invisible
Interior: Dining Area, Entry Level Bedroom, Family Room Off Kitchen, Floor Plan - Open, Kitchen - Eat-In, Kitchen - Island, Pantry, Primary Bath(s), Walk-in Closet(s), Wood Floors
Lot Dimensions: 2.00 Acre(S)
Municipality: DRUMORE TWP
Parking Notes: 2 Total Parking Spaces
Sewer: On Site Septic
SQFT Above Finished: 2751
SQFT Total Finished: 2751
Structure Type: Detached
Total Garage/Parking Spaces: 2
Water: Well
Local Schools
High School: SOLANCO
School District: SOLANCO
Listed By / Shown By
Listed By
Agency Name: CENTURY 21 Home Advisors
Agency Phone: 7172087918
Shown By
Agent Name: The Richard Boas Real Estate Team
Agent Phone: (717) 209-0995
Agency Title: Berkshire Hathaway HomeServices Homesale Realty

 First American
Estimate Your Payment
Estimated Payment
$ 2,277.31 per month $1,557.67 Principal & Interest $515.50 Property Tax $204.14 Homeowner's Insurance



 Corporate Office - 215 S Centerville Rd. Lancaster, PA 17603
1163 Pilgrims Pathway | MLS# PALA2092750
This single family home located at 1163 Pilgrims Pathway , Peach Bottom, PA 17563 is currently listed for sale with an asking price of $699,900. This property was built in 2015 and has 4 bedrooms and 2 full and 1 partial baths with 2751 sq. ft. Pilgrims Pathway is located within the SOLANCO school district. Search Peach Bottom real estate on www.richardboasrealestate.com today.