




BEDS3
BATHS2 full
SQUARE FEET1,529
MLS#MDAA2156048
STATUSPENDING
PROPERTY TYPEResidential - Single Family
SUBDIVISIONCAPE ST CLAIRE
SCHOOLANNE ARUNDEL COUNTY PUBLIC SCHOOLS
Property Description
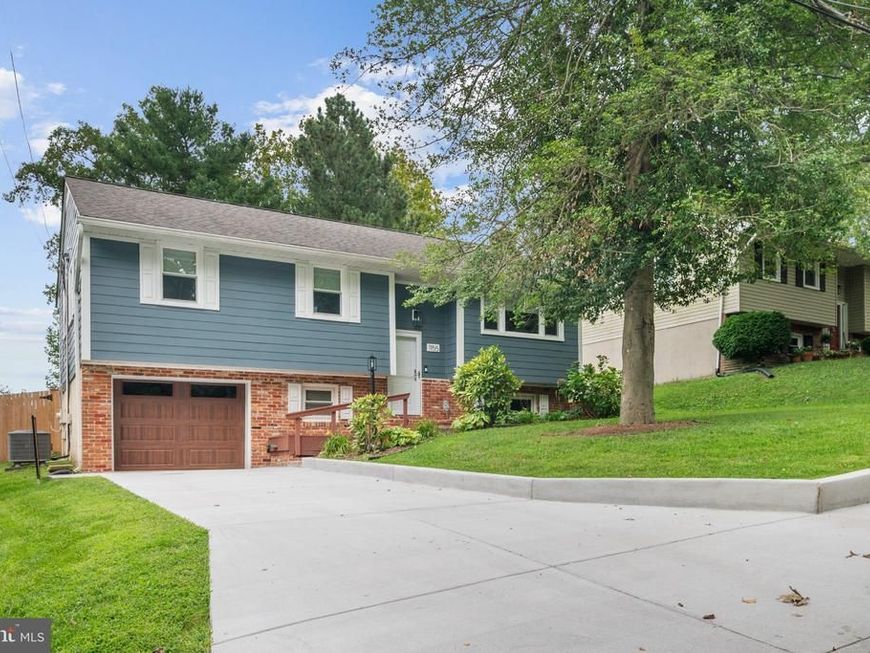
Welcome to this beautifully updated Cape St. Claire home, where extensive improvements, stylish finishes, and comfortable living spaces come together in a property that has been carefully maintained inside and out. At the heart of the home is an updated kitchen featuring newer appliances, 42-inch cabinetry, quartz countertops, a custom backsplash, and a farmhouse apron sink. The home features two full bathrooms, including one that was completely renovated from top to bottom with a new tub, tile, flooring, toilet, vanity, and sink. The second full bath has also been refreshed with new flooring, vanity, and sink. Newer luxury vinyl plank flooring and carpeting add a fresh, cohesive feel throughout the interior, while all-new custom window treatments installed throughout the home in 2026 provide a polished finishing touch. The finished lower level offers valuable additional living space with the flexibility to function as a recreation room, home office, or a combination of both. A fireplace adds warmth and character, creating an inviting setting for working, relaxing, or entertaining. A dedicated mini-split system installed in 2025 provides independent climate control for this level. The home has benefited from a substantial list of recent improvements, including a new main-level HVAC system installed in 2024, Hardie siding and shutters in 2025, replacement windows in 2022, and a roof replaced in 2018. The home also includes a garage with a new door installed in 2025. A security system was added in 2026, and an owned whole-house water treatment and softener system was installed in 2024, providing added convenience and value for the next owner. Outdoor living is equally appealing. A new deck completed in 2026 provides an ideal setting for dining, entertaining, or relaxing outdoors, while the fully fenced yard offers added privacy, security, and flexibility for pets or play. An expanded driveway and parking area installed in 2025 adds valuable everyday functionality and additional off-street parking. Tucked along a quiet, lightly traveled street with just five homes, the property enjoys a more private neighborhood setting while remaining only a few blocks from the Cape St. Claire community beach. The location also offers convenient access to Annapolis, shopping, dining, recreation, and major commuter routes while retaining the neighborhood atmosphere that makes Cape St. Claire so sought after. The home is served by the highly regarded Broadneck school district. With an updated kitchen, one fully renovated bath, a refreshed second full bath, extensive recent improvements, newer major systems, dedicated climate control on both finished levels, a garage, and substantial exterior upgrades already completed, this home offers the opportunity to simply move in and enjoy. Years of investment, care, and thoughtful enhancement have created a property where very little remains for the next owner to do.
Property Features
Property Type: Residential - Single Family
Basement: Yes
Basement: Other, Full, Fully Finished, Improved, Interior Access, Outside Entrance
Cooling: Ceiling Fan(s), Central A/C
Fireplaces: 1
Fuel Type: Electric
Garage: 1
Heating: Forced Air, Heat Pump(s)
Home Style: Contemporary, Split Foyer
Lot Size: 0.21 Acres
Roof Type: Architectural Shingle
Stories: 2.0
Taxes: $4,495
Year Built: 1968
Feature Descriptions
Additional Structures: Above Grade, Below Grade
Appliances: Dishwasher, Exhaust Fan, Microwave, Refrigerator, Stove
Community Amenities: Beach, Marina/Marina Club, Pier/Dock, Swimming Pool, Tot Lots/Playground, Water/Lake Privileges
Exterior: Brick, Combination, HardiPlank Type
Fencing: Fully, Wood, Privacy
Fireplace: Mantel(s)
Flooring: Carpet, Ceramic Tile, Luxury Vinyl Tile
HOA Fee: $10.00/Annually
Interior: Attic, Combination Dining/Living, Floor Plan - Open, Ceiling Fan(s)
Lake Name: Magothy River
Lot Dimensions: 0.21 Acre(S)
Parking Notes: 4 Total Parking Spaces
Rooms: Recreation Room
Sewer: Public Sewer
SQFT Above Finished: 990
SQFT Below Finished: 539
SQFT Total Finished: 1529
Structure Type: Detached
Total Garage/Parking Spaces: 4
Utilities: Electric Available, Natural Gas Available, Propane
Water: Well
Water Access: Boat - Powered, Canoe/Kayak, Fishing Allowed, Private Access, Sail, Swimming Allowed
Windows: Screens
Local Schools
High School: BROADNECK
Middle School: MAGOTHY RIVER
Elementary School: CAPE ST. CLAIRE
School District: ANNE ARUNDEL COUNTY PUBLIC SCHOOLS
Listed By / Shown By
Listed By
Agency Name: Real Broker, LLC - Severna Park
Agency Phone: 8445517325
Shown By
Agent Name: The Richard Boas Real Estate Team
Agent Phone: (717) 209-0995
Agency Title: Berkshire Hathaway HomeServices Homesale Realty

 First American
Estimate Your Payment
Estimated Payment
$ 1,741.19 per month $1,208.26 Principal & Interest $374.58 Property Tax $158.35 Homeowner's Insurance



 Corporate Office - 215 S Centerville Rd. Lancaster, PA 17603

1155 Spruce Tree Lane | MLS# MDAA2156048
This single family home located at 1155 Spruce Tree Lane, Annapolis, MD 21409 is currently listed for sale with an asking price of $542,900. This property was built in 1968 and has 3 bedrooms and 2 full baths with 1529 sq. ft. Spruce Tree Lane is located in the CAPE ST CLAIRE subdivision within the ANNE ARUNDEL COUNTY PUBLIC SCHOOLS school district. Search CAPE ST CLAIRE real estate on www.richardboasrealestate.com today.