


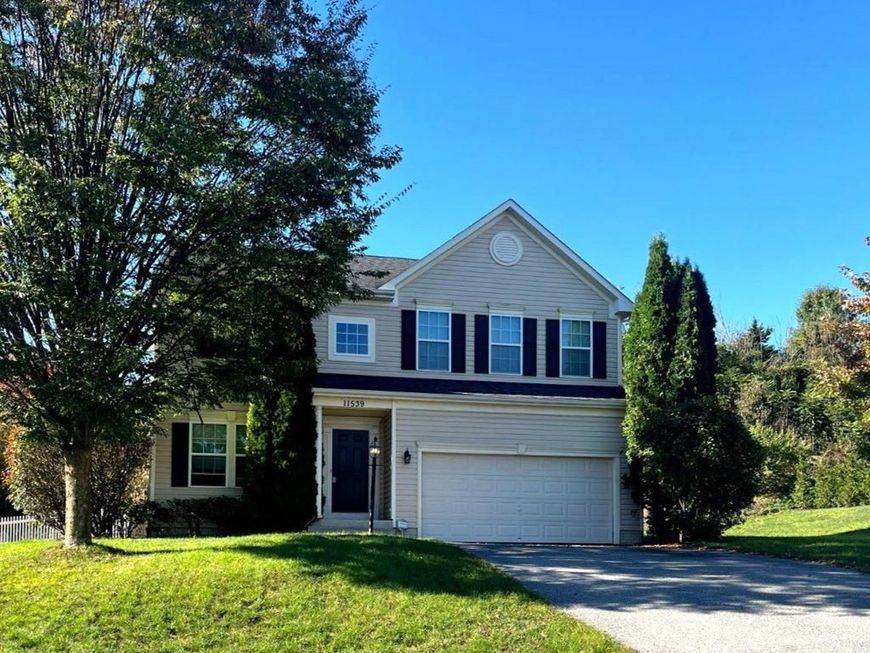


BEDS4
BATHS2 full 1 partial
SQUARE FEET2,996
MLS#PAFL2038030
STATUSACTIVE
PROPERTY TYPEResidential - Single Family
SUBDIVISIONSPRING RUN ESTATES
SCHOOLWAYNESBORO AREA
Property Description
Welcome to 11539 Mystic Rock Lane North in Spring Run!
Property Features
Property Type: Residential - Single Family
Basement: Yes
Basement: Full, Improved, Partially Finished, Space For Rooms, Sump Pump
Cooling: Central A/C, Ceiling Fan(s)
Fireplaces: 1
Fuel Type: Electric
Garage: 2
Heating: Forced Air
Home Style: Traditional
Lot Size: 0.55 Acres
Stories: 3.0
Taxes: $5,147
Year Built: 2010
Feature Descriptions
Additional Structures: Above Grade, Below Grade
Appliances: Built-In Microwave, Dishwasher, Disposal, Dryer - Electric, Exhaust Fan, Extra Refrigerator/Freezer, Icemaker, Oven/Range - Gas, Refrigerator, Washer, Water Heater
Exterior: Vinyl Siding
Exterior: Awning(s), Sidewalks
Fireplace: Gas/Propane
HOA Fee: $150.00/Quarterly
Interior: Carpet, Ceiling Fan(s), Kitchen - Island, Walk-in Closet(s), Wood Floors
Lot Dimensions: 0.55 Acre(S)
Municipality: WASHINGTON TWP
Parking Features: Asphalt Driveway, Paved Driveway
Parking Notes: 2 Total Parking Spaces
Rooms: Living Room, Primary Bedroom, Bedroom 2,Bedroom 3,Bedroom 4,Kitchen, Family Room, Basement, Foyer, Sun/Florida Room, Laundry, Other, Office, Primary Bathroom, Full Bath, Half Bath
Sewer: Public Sewer
Special View Info: Garden/Lawn, Street
SQFT Above Finished: 2384
SQFT Below Finished: 612
SQFT Total Finished: 2996
Structure Type: Detached
Total Garage/Parking Spaces: 2
Water: Public
Windows: Screens
Local Schools
High School: WAYNESBORO AREA
Middle School: WAYNESBORO AREA
School District: WAYNESBORO AREA
Listed By / Shown By
Listed By
Agency Name: Kandor Real Estate
Agency Phone: 7177628100
Shown By
Agent Name: The Richard Boas Real Estate Team
Agent Phone: (717) 209-0995
Agency Title: Berkshire Hathaway HomeServices Homesale Realty

 First American
Estimate Your Payment
Estimated Payment
$ 1,435.56 per month $890.00 Principal & Interest $428.92 Property Tax $116.64 Homeowner's Insurance



 Corporate Office - 215 S Centerville Rd. Lancaster, PA 17603

11539 Mystic Rock Lane N, Unit 10 | MLS# PAFL2038030
This single family home located at 11539 Mystic Rock Lane N, Unit 10, Waynesboro, PA 17268 is currently listed for sale with an asking price of $399,900. This property was built in 2010 and has 4 bedrooms and 2 full and 1 partial baths with 2996 sq. ft. Mystic Rock Lane N, Unit 10 is located in the SPRING RUN ESTATES subdivision within the WAYNESBORO AREA school district. Search SPRING RUN ESTATES real estate on www.richardboasrealestate.com today.