




BEDS3
BATHS2 full
SQUARE FEET1,688
MLS#PACB2060132
STATUSACTIVE
PROPERTY TYPEResidential - Single Family
SUBDIVISIONCHAPEL HILL
SCHOOLCARLISLE AREA
Property Description
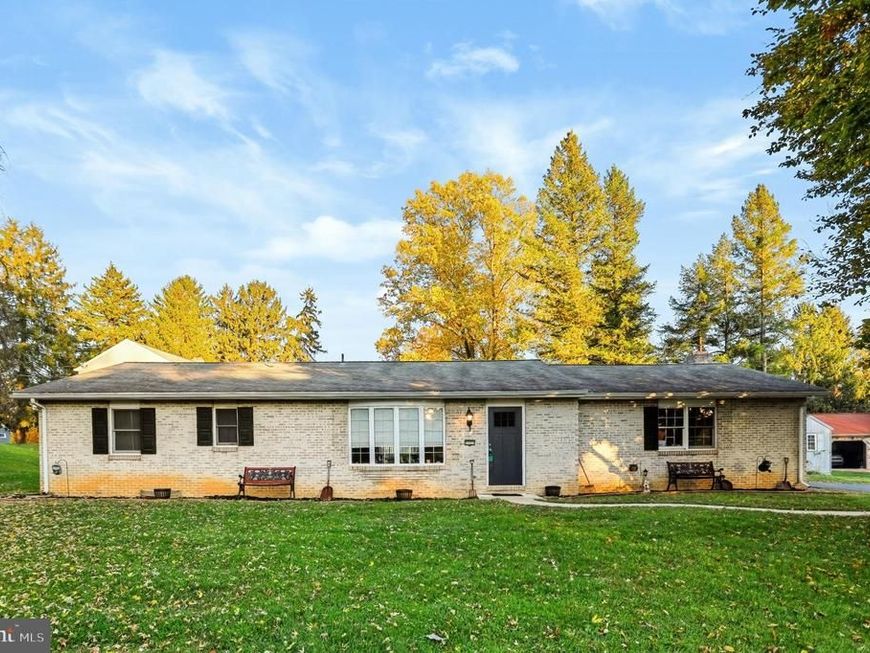
This charming ranch-style home in the desirable Chapel Hill neighborhood offers a perfect blend of comfort and convenience. With 1,688 sq. ft. , this well-maintained residence features three inviting bedrooms and 2 bathrooms, ideal for relaxation and everyday living. The open floor plan enhances the spacious feel, while the cozy fireplace adds warmth to the living area. The kitchen is equipped with modern appliances, including a built-in microwave and dishwasher, making meal prep a breeze. Step outside to enjoy the lovely back patio, perfect for gatherings or quiet evenings. The 0.29-acre lot provides ample space for outdoor activities, complemented by street lights and sidewalks for evening strolls. Located in a vibrant community, residents benefit from nearby parks, excellent schools, and convenient public services. With an attached garage and additional parking, this home is ready for you to create lasting memories. Experience the charm of Chapel Hill living today!
Property Features
Property Type: Residential - Single Family
Basement: Yes
Basement: Connecting Stairway, Interior Access, Unfinished
Cooling: Central A/C
Fireplaces: 1
Fuel Type: Electric
Garage: 1
Heating: Forced Air, Heat Pump(s)
Home Style: Ranch/Rambler
Lot Size: 0.29 Acres
Roof Type: Asbestos Shingle
Stories: 1.0
Taxes: $4,567
Year Built: 1971
Feature Descriptions
Accessibility: Entry Slope <1', Level Entry - Main
Additional Structures: Above Grade, Below Grade
Appliances: Built-In Microwave, Dishwasher, Dryer - Electric, Oven/Range - Electric, Water Heater, Washer
Electric: 200+ Amp Service
Exterior: Brick
Exterior: Exterior Lighting, Street Lights, Sidewalks
Flooring: Carpet, Vinyl
Interior: Bathroom - Tub Shower, Carpet, Ceiling Fan(s), Dining Area, Entry Level Bedroom, Floor Plan - Open, Kitchenette
Location: Middle Of Block
Lot Dimensions: 0.29 Acre(S)
Municipality: CARLISLE BORO
Number of Rooms: 7
Parking Features: Asphalt Driveway, Lighted Parking
Parking Notes: 1 Total Parking Spaces
Pet Restrictions: Dogs OK, Cats OK
Sewer: Public Sewer
Special View Info: City, Street
SQFT Above Finished: 1688
SQFT Total Finished: 1688
Structure Type: Detached
Total Garage/Parking Spaces: 1
Utilities: Water Available, Sewer Available, Electric Available, Cable TV
Water: Public
Local Schools
High School: CARLISLE AREA
Middle School: LAMBERTON
Elementary School: MOORELAND
School District: CARLISLE AREA
Listed By / Shown By
Listed By
Agency Name: Howard Hanna Company-Carlisle
Agency Phone: 7172431000
Shown By
Agent Name: The Richard Boas Real Estate Team
Agent Phone: (717) 209-0995
Agency Title: Berkshire Hathaway HomeServices Homesale Realty

 First American
Estimate Your Payment
Estimated Payment
$ 1,198.43 per month $723.09 Principal & Interest $380.58 Property Tax $94.76 Homeowner's Insurance



 Corporate Office - 215 S Centerville Rd. Lancaster, PA 17603

1125 S Pitt Street | MLS# PACB2060132
This single family home located at 1125 S Pitt Street, Carlisle, PA 17013 is currently listed for sale with an asking price of $324,900. This property was built in 1971 and has 3 bedrooms and 2 full baths with 1688 sq. ft. S Pitt Street is located in the CHAPEL HILL subdivision within the CARLISLE AREA school district. Search CHAPEL HILL real estate on www.richardboasrealestate.com today.