




BEDS4
BATHS3 full 1 partial
SQUARE FEET3,269
MLS#MDFR2086292
STATUSACTIVE
PROPERTY TYPEResidential - Single Family
SUBDIVISIONWINDSOR KNOLLS
SCHOOLFREDERICK COUNTY PUBLIC SCHOOLS
Property Description
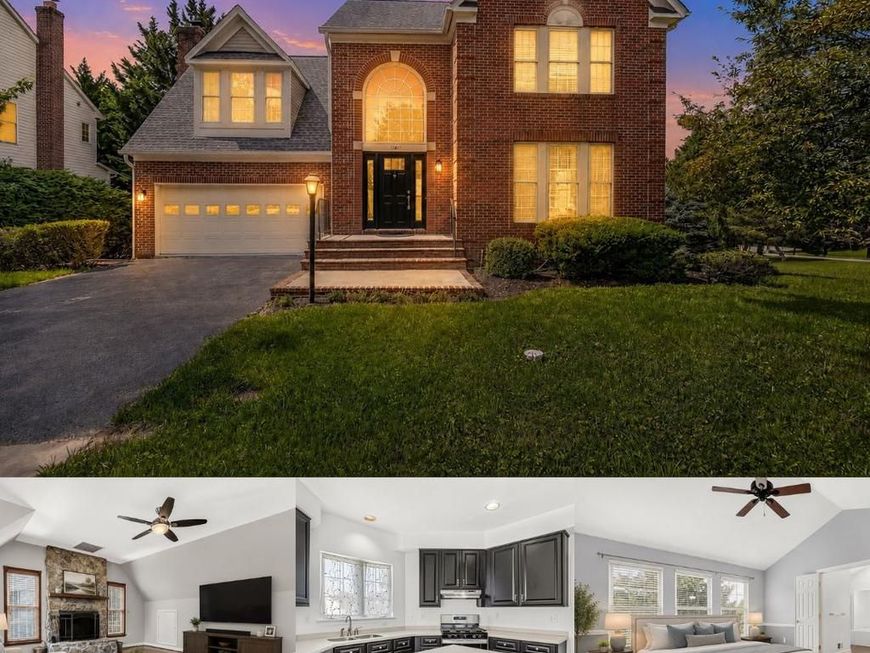
**OPEN HOUSE SUNDAY 8/9, 1:30-3:30PM!! JUST STOP BY!! **Ask about our aggressive buyer incentives.** Welcome to this beautifully maintained brick-front colonial nestled on a quiet cul-de-sac in the highly sought-after Windsor Knolls community. Offering over three finished levels of thoughtfully designed living space, this move-in-ready home combines timeless elegance with extensive updates, creating the perfect blend of comfort, functionality, and peace of mind. Step inside to a dramatic two-story foyer highlighted by gleaming hardwood floors, elegant wainscoting, crown molding, and abundant natural light. The spacious formal living and dining rooms provide the ideal setting for entertaining, while the open-concept kitchen features refreshed cabinetry, updated hardware, a center island, Whirlpool appliances, and a sunny breakfast area that flows seamlessly into the inviting family room. Upstairs, you'll find four generously sized bedrooms, including an exceptional primary suite complete with a luxurious en-suite bath and a rare adjoining bonus room. Whether you're dreaming of a private sitting room, home office, nursery, fitness space, or creative studio, the versatile bonus room offers endless possibilities.A second full bathroom on this level comfortably serves the additional bedrooms, making the layout ideal for families and guests alike. Adding even more character is the stunning floor-to-ceiling stone wood-burning fireplace, creating a warm and inviting retreat unlike anything else in the neighborhood. The fully finished walk-out basement expands your living space with an oversized recreation room, full bathroom, flexible bonus room, and French doors leading directly to the backyard—perfect for guests, movie nights, a home gym, or multi-generational living. Nearly every major component of the home has been thoughtfully updated, allowing the next owner to simply move in and enjoy. Recent improvements include a 50-year architectural roof, HVAC system, radon mitigation system, Hardie siding on exterior bump-outs, replacement windows, refreshed kitchen cabinetry, new front entry door with matching transom windows, new patio door, ceramic tile at the walk-out entrance, and updated smoke and carbon monoxide detectors. Fresh paint throughout, brand-new carpet, and updated flooring in select areas complete the home's fresh, modern appeal. Outside, enjoy the spacious deck overlooking the private backyard—ideal for summer barbecues, outdoor dining, gardening, or simply relaxing. Windsor Knolls residents enjoy exceptional community amenities including a clubhouse, swimming pool, playgrounds, walking trails, and highly rated schools, all while offering convenient access to shopping, dining, and major commuter routes. This is a rare opportunity to own a meticulously maintained home where the major updates have already been completed. Combining generous living spaces, quality craftsmanship, flexible floor plan, and an unbeatable Windsor Knolls location, 11201 Yardley Court is truly a place you'll be proud to call home. Don't miss out- schedule your showing today!!
Property Features
Property Type: Residential - Single Family
Basement: Yes
Basement: Walkout Level
Cooling: Ceiling Fan(s), Central A/C
Fireplaces: 1
Fuel Type: Natural Gas
Garage: 2
Heating: Central
Home Style: Colonial
Lot Size: 0.30 Acres
Roof Type: Asphalt, Shingle
Stories: 2.0
Taxes: $7,139
Year Built: 1995
Feature Descriptions
Additional Structures: Above Grade, Below Grade
Appliances: Central Vacuum, Dryer, Washer, Cooktop, Air Cleaner, Dishwasher, Freezer, Disposal, Refrigerator, Icemaker, Range Hood, Oven/Range - Electric, Trash Compactor
Community Amenities: Basketball Courts, Jog/Walk Path, Pool - Outdoor, Tot Lots/Playground
Exterior: Satellite Dish
Exterior: Frame
Fireplace: Screen
Flooring: Wood, Ceramic Tile, Partially Carpeted
HOA Fee: $125.00/Monthly
Interior: Bathroom - Soaking Tub, Bathroom - Stall Shower, Bathroom - Tub Shower, Breakfast Area, Built-Ins, Carpet, Ceiling Fan(s), Dining Area, Family Room Off Kitchen, Formal/Separate Dining Room, Kitchen - Eat-In, Primary Bath(s), Recessed Lighting, Walk-in Closet(s), Window Treatments
Lot Dimensions: 0.30 Acre(S)
Parking Notes: 2 Total Parking Spaces
Rooms: Living Room, Dining Room, Bedroom 2,Bedroom 3,Bedroom 4,Kitchen, Family Room, Bedroom 1,Laundry, Full Bath, Half Bath
Sewer: Public Sewer
SQFT Above Finished: 2409
SQFT Below Finished: 860
SQFT Total Finished: 3269
Structure Type: Detached
Total Garage/Parking Spaces: 2
Water: Public
Windows: Transom
Local Schools
High School: URBANA
Middle School: WINDSOR KNOLLS
Elementary School: KEMPTOWN
School District: FREDERICK COUNTY PUBLIC SCHOOLS
Listed By / Shown By
Listed By
Agency Name: Keller Williams Capital Properties
Agency Phone: 7039641290
Shown By
Agent Name: The Richard Boas Real Estate Team
Agent Phone: (717) 209-0995
Agency Title: Berkshire Hathaway HomeServices Homesale Realty

 First American
Estimate Your Payment
Estimated Payment
$ 2,671.63 per month $1,836.09 Principal & Interest $594.92 Property Tax $240.63 Homeowner's Insurance



 Corporate Office - 215 S Centerville Rd. Lancaster, PA 17603
11201 Yardley Court | MLS# MDFR2086292
This single family home located at 11201 Yardley Court, Ijamsville, MD 21754 is currently listed for sale with an asking price of $825,000. This property was built in 1995 and has 4 bedrooms and 3 full and 1 partial baths with 3269 sq. ft. Yardley Court is located in the WINDSOR KNOLLS subdivision within the FREDERICK COUNTY PUBLIC SCHOOLS school district. Search WINDSOR KNOLLS real estate on www.richardboasrealestate.com today.