




BEDS3
BATHS2 full
SQUARE FEET1,152
MLS#PADE2121258
STATUSACTIVE
PROPERTY TYPEResidential - Townhouse
SUBDIVISIONBRIARCLIFFE
SCHOOLSOUTHEAST DELCO
Property Description
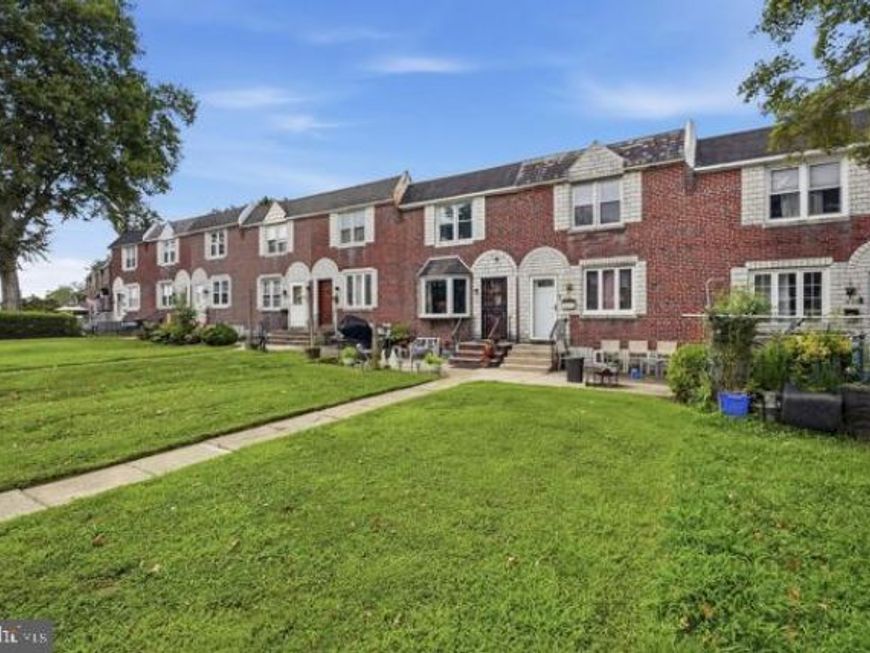
Welcome home to this beautifully maintained row home that perfectly blends comfort, style, and modern updates. From the moment you arrive, you'll appreciate the ample parking—a rare and valuable feature. Inside, you'll find a bright and inviting layout designed for everyday living and entertaining. The finished basement provides additional living space that's perfect for a bonus room or home office, along with the convenience of a full bathroom. Step outside onto the spacious deck, where you can relax with your morning coffee, host summer barbecues, or unwind after a long day. This home offers two full bathrooms and several updates for peace of mind, including the roof in 2022, a new electrical panel, and a newer HVAC system, providing comfort and efficiency for years to come. One added feature that 1118 Tremont offers is "3" parking spots, A rarity in this area. Whether you're a first-time homebuyer, looking to downsize, or searching for an investment opportunity, this move-in-ready home checks all the boxes. Don't miss your chance to make it yours—schedule your private showing today! The property is being sold "as-is," and the agent is related to the seller.
Property Features
Property Type: Residential - Townhouse
Basement: Yes
Basement: Fully Finished
Cooling: Central A/C
Fuel Type: Natural Gas
Heating: Forced Air
Home Style: Transitional
Lot Size: 0.05 Acres
Stories: 3.0
Taxes: $4,706
Year Built: 1952
Feature Descriptions
Additional Structures: Above Grade
Electric: 100 Amp Service
Exterior: Brick
Flooring: Hardwood, Ceramic Tile
Lot Dimensions: 0.05 Acre(S)
Municipality: DARBY TWP
Parking Features: Concrete Driveway
Rooms: Living Room, Dining Room, Kitchen, Basement, Laundry
Sewer: Public Sewer
SQFT Above Finished: 1152
SQFT Total Finished: 1152
Structure Type: Interior Row/Townhouse
Water: Public
Local Schools
School District: SOUTHEAST DELCO
Listed By / Shown By
Listed By
Agency Name: Keller Williams Real Estate - Media
Agency Phone: 6105651995
Shown By
Agent Name: The Richard Boas Real Estate Team
Agent Phone: (717) 209-0995
Agency Title: Berkshire Hathaway HomeServices Homesale Realty

 First American
Estimate Your Payment
Estimated Payment
$ 1,094.47 per month $620.93 Principal & Interest $392.17 Property Tax $81.38 Homeowner's Insurance



 Corporate Office - 215 S Centerville Rd. Lancaster, PA 17603
1118 Tremont Drive | MLS# PADE2121258
This townhouse located at 1118 Tremont Drive, Glenolden, PA 19036 is currently listed for sale with an asking price of $279,000. This property was built in 1952 and has 3 bedrooms and 2 full baths with 1152 sq. ft. Tremont Drive is located in the BRIARCLIFFE subdivision within the SOUTHEAST DELCO school district. Search BRIARCLIFFE real estate on www.richardboasrealestate.com today.