




BEDS4
BATHS3 full 1 partial
SQUARE FEET3,147
MLS#PADE2127048
STATUSACTIVE
PROPERTY TYPEResidential - Single Family
SUBDIVISIONSAINT ALBANS
SCHOOLMARPLE NEWTOWN
Property Description
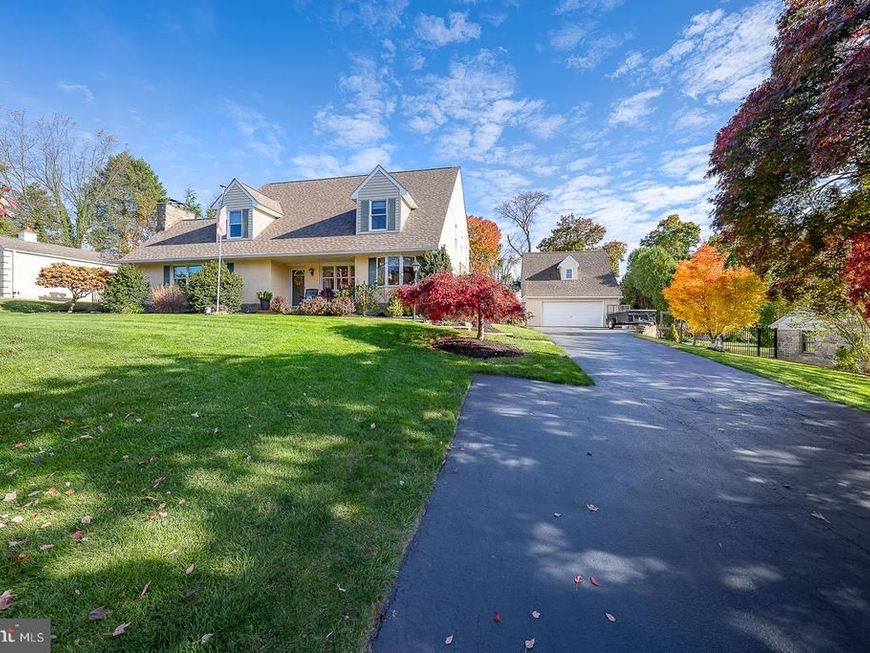
Classic Craftsmanship Meets Flexible Living in Upper St. Albans Welcome to this well maintained, custom-built home in desirable Upper St. Albans, where timeless craftsmanship meets versatile living spaces and thoughtful updates. From the moment you enter, you'll appreciate the character and quality throughout, beginning with the impressive, extra-wide solid wood center hall staircase. To the left, the sun-filled living room features hardwood floors, abundant windows, a fireplace, and custom built-ins. To the right, you'll find a spacious formal dining room, perfect for entertaining and holiday gatherings. The home's living space extends even further with a large family gathering room added in 2018 with an additional 480 square feet of living space, Surrounded by wall-to-wall windows, this inviting space features Pergo flooring, a propane heater, custom window treatments, and sliding doors leading to the patio. It's the perfect spot for casual gatherings, relaxing, or simply enjoying the natural light. The bright, eat-in kitchen offers Corian countertops, a tile backsplash, a bay window, a pantry closet, and an impressive collection of appliances, including a Jenn-Air stove with a grill option, double ovens, and stainless steal refrigerator, Custom Wood-Mode cabinetry, including illuminated glass-front upper cabinets, adds both beauty and functionality. One of the home's most appealing features is the flexibility of the first-floor living space. A private bedroom, full bathroom with both a tub and stall shower, and an enormous walk-in closet create the perfect opportunity for an in-law suite, first-floor primary bedroom, or comfortable family room. The choice is yours! A spacious laundry room with abundant storage and an updated powder room complete the first floor. Just off the kitchen, step outside onto the beautiful composite and vinyl deck, an ideal setting for summer barbecues, outdoor dining, and entertaining. The property is set on **over half an acre of land**, featuring a beautiful, level backyard with plenty of room to relax, play, garden, or host family and friends. It's the perfect setting to enjoy outdoor living and make lasting memories. Upstairs, the impressive center hall staircase leads to an oversized loft currently used as a home office. The second floor also features a convenient laundry closet, a spacious primary suite with additional closets and a private bath featuring a soaking tub and separate stall shower, plus two generously sized bedrooms connected by a Jack-and-Jill bathroom. A walk-up staircase provides access to the attic, offering additional storage possibilities. Additional features include two-zone heating and central air conditioning, an unfinished walk-out basement with Bilco doors, and a detached two-car garage with a full second floor offering excellent storage space. Recent improvements include; new roof 2022, new siding 2022, and new a/c unit 2023. Enjoy the convenience of being within walking distance of **The Village at Newtown Square**, featuring Whole Foods, an array of wonderful restaurants, shopping, and everyday conveniences. Nature lovers will also appreciate being just minutes from nearby state parks and preserves, offering plenty of opportunities to enjoy the outdoors. With its distinctive craftsmanship, generous room sizes, flexible floor plan, and wonderful indoor and outdoor gathering spaces, this home offers a unique opportunity to enjoy comfort, character, and convenience in a desirable location.
Property Features
Property Type: Residential - Single Family
Basement: Yes
Basement: Full, Unfinished, Outside Entrance
Cooling: Central A/C
Fireplaces: 2
Fuel Type: Oil
Garage: 2
Heating: Forced Air, Zoned
Home Style: Cape Cod
Lot Size: 0.54 Acres
Roof Type: Pitched, Shingle
Stories: 2.0
Taxes: $5,739
Year Built: 1954
Feature Descriptions
Additional Structures: Above Grade
Appliances: Oven - Wall, Dishwasher, Oven - Single, Refrigerator, Stainless Steel Appliances, Washer - Front Loading, Water Heater
Electric: 200+ Amp Service
Exterior: Vinyl Siding, Stucco
Exterior: Street Lights
Fireplace: Gas/Propane, Wood
Flooring: Wood, Wall to Wall Carpeting
Interior: Primary Bath(s), Butlers Pantry, Kitchen - Eat-In
Lot: Level, Open, Front Yard, Rear Yard, SideYard(s)
Lot Dimensions: 0.54 Acre(S)
Municipality: NEWTOWN TWP
Number of Rooms: 14
Parking Features: Paved Driveway
Parking Notes: 2 Total Parking Spaces
Rooms: Living Room, Dining Room, Kitchen, Family Room, Breakfast Room, Laundry, Office
Sewer: Public Sewer
SQFT Above Finished: 3147
SQFT Total Finished: 3147
Structure Type: Detached
Total Garage/Parking Spaces: 2
Water: Public
Local Schools
High School: MARPLE NEWTOWN
Middle School: PAXON HOLLOW
Elementary School: CULBERTSON
School District: MARPLE NEWTOWN
Listed By / Shown By
Listed By
Agency Name: BHHS Fox & Roach Malvern-Paoli
Agency Phone: 6106472600
Shown By
Agent Name: The Richard Boas Real Estate Team
Agent Phone: (717) 209-0995
Agency Title: Berkshire Hathaway HomeServices Homesale Realty

 First American
Estimate Your Payment
Estimated Payment
$ 2,741.24 per month $2,000.78 Principal & Interest $478.25 Property Tax $262.21 Homeowner's Insurance



 Corporate Office - 215 S Centerville Rd. Lancaster, PA 17603

111 Tyson Road | MLS# PADE2127048
This single family home located at 111 Tyson Road, Newtown Square, PA 19073 is currently listed for sale with an asking price of $899,000. This property was built in 1954 and has 4 bedrooms and 3 full and 1 partial baths with 3147 sq. ft. Tyson Road is located in the SAINT ALBANS subdivision within the MARPLE NEWTOWN school district. Search SAINT ALBANS real estate on www.richardboasrealestate.com today.